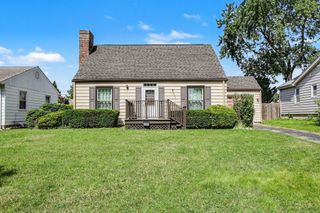
4328 Tod Avenue, East Chicago, IN 46312
- 3 beds |
- 2 baths |
- 1,614 sqft
 Single-Family Home
  Built in 1910
  3,550sqft lot
 —— car garage
  $146/sqft
  Listed 4 months ago
Property Description
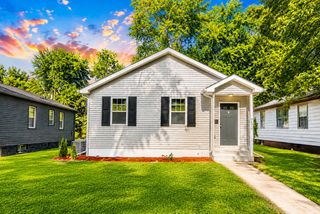
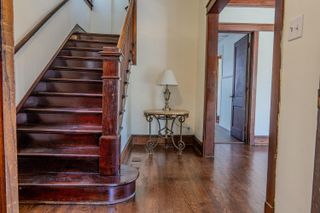
BACK ON MARKET....No fault to seller. Completely renovated from top to bottom, this stunning home is truly move-in ready! From the moment you walk in, you're welcomed by a spacious foyer that sets the tone for the rest of the home. Recessed lighting flows throughout, highlighting the fresh, modern finishes in every room. Major updates give peace of mind, including a brand new roof, windows, and siding, along with a new furnace. The main level features two bedrooms, offering comfortable living space with all new flooring and lighting throughout. Upstairs, you'll find a spacious third bedroom along with a separate kitchen and full bath -- ideal for related living, extended family, or guests. The upper level also has its own private entrance, creating excellent flexibility and privacy. Both kitchens have been beautifully remodeled with stainless steel appliances, updated cabinetry, and modern finishes. Bathrooms have been fully renovated with a clean, contemporary design. The unfinished basement includes walk-out access and offers endless possibilities for additional living space, storage, or future expansion. Conveniently located close to the expressway and shopping, this home combines modern updates with everyday convenience. Completely updated and thoughtfully designed, this home is ready for its new owner!
- Listing Status:
- Pending
- Data Last Updated:
- July 6, 2026 at 3:19AM
- Listing Office:
- @properties/Christie's Intl RE : (219) 440-0070
- Listing Agent:
- Jennifer Rodriguez :
- MLS ID:
- 834656

- General: Ceiling Fan(s)Recessed LightingKitchen IslandGranite CountersEat-in KitchenEntrance Foyer
- Rooms: Bonus RoomOther RoomPrimary BedroomLiving RoomKitchenDining RoomBasementBedroom 3Bedroom 2
- Appliances: DishwasherStainless Steel Appliance(s)RefrigeratorMicrowaveGas Range
- Basement: FullWalk-Out AccessUnfinishedStorage SpaceSump Pump
- Heating: Natural Gas
- Parking: Off StreetConcreteAlley Access
- General: Two
- Originating MLS: nira
- County: Lake
- Zoning: SUBDIV. N.E. S.29 T.37 R.9 ALL L.41 BL.8450329252023000024
- View: Neighborhood
- Fencing: Partial
- Water: Public
- Sewer: Public Sewer
- Source: nira
This listing courtesy of Jennifer Rodriguez , @properties/Christie's Intl RE
Monthly Payment
- Principal & Interest $
- Property Taxes $
- Home Insurance $
- VA Funding Fee $

 New - 3 days ago