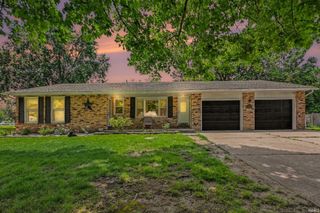
1429 ElReno Street, Elkhart, IN 46516
- 3 beds |
- 4 baths |
- 4,618 sqft
 Single-Family Home
  Built in 1900
  0.54acre lot
 4 car garage
  $63/sqft
  Listed 10 days ago
Property Description
Welcome to this spacious property offering plenty of room, privacy, and outdoor space across five parcels. The home features a brand-new roof, fully fenced yard, in-ground pool, multiple garage spaces, and a private home office. The main level includes an updated kitchen with granite countertops and center island, spacious living and dining areas, a family room with gas fireplace, and French doors leading to a 28’ x 20’ deck. The primary suite is also located on the main level and features a walk-in closet and private bath, along with laundry and an additional full bath. Upstairs offers two additional bedrooms, a full bath, cathedral ceilings, skylights, and good storage space. Two basement areas provide additional finished space, storage, and a custom timber-finished sauna. The outdoor area is set up for entertaining with an in-ground pool and covered wood-fired cooking area featuring a grill, skillet, and pizza oven. The fenced yard also includes a sprinkler system and electric gated driveway. Multiple garages provide space for vehicles, equipment, and recreational items, while the private home office adds flexibility for working from home. A well-equipped property with plenty of space both inside and out.
- Listing Status:
- Active
- Date Added:
- August 14, 2026
- Data Last Updated:
- August 24, 2026 at 7:58AM
- Listing Office:
- RE/MAX Results The Viruez Team : 574-903-5966
- Listing Agent:
- Abel Garcia : 260-580-4761
- MLS ID:
- 202633341
- General: Shingle
- Style: One and Half Story
- Roofing: Shingle
- School District: Elkhart Community Schools
- Zoning: Chesqua Heights Lots 116 117 118 119 & 12020-06-07-178-018.000-012
- Water: City
- Sewer: City
This listing courtesy of Abel Garcia , RE/MAX Results The Viruez Team
Monthly Payment
- Principal & Interest $
- Property Taxes $
- Home Insurance $
- VA Funding Fee $