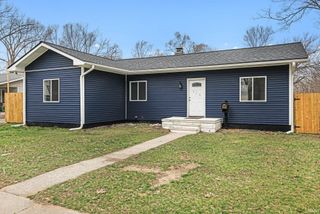
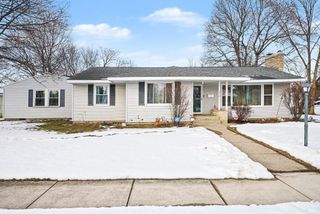
1712 Woodland Drive, Elkhart, IN 46514
- 2 beds |
- 2 baths |
- 3,120 sqft
 Single-Family Home
  Built in 1986
  6,970sqft lot
 2 car garage
  $75/sqft
  Listed 12 days ago
Property Description
Welcome home, where comfort, space, and smart efficiency come together beautifully. This inviting home offers a thoughtful layout designed for easy everyday living, featuring a convenient main-level bedroom suite, a second bedroom, and an additional room that can be used in the way that best fits your needs. Enjoy the three-season room or relax by the cozy gas fireplace in the spacious living area. The kitchen is both functional and welcoming, enhanced by skylights that bring in natural light, and complete with a breakfast bar that’s perfect for casual meals, conversation, or extra prep space. The finished basement provides additional space for entertaining, with plenty of storage in the unfinished portion. Step outside to enjoy the open deck, ideal for relaxing, entertaining, or taking in the backyard setting. An attached garage adds everyday convenience. With practical features, generous living spaces, and easy main-level convenience, this home is ready to fit the way you live.
- Listing Status:
- Pending
- Date Added:
- June 24, 2026
- Data Last Updated:
- July 6, 2026 at 11:58PM
- Listing Office:
- Keller Williams Realty Group : 574-333-3972
- Listing Agent:
- Julie Circle : 574-386-0055
- MLS ID:
- 202624867
- Basement: Full Basement
- Flooring: CarpetTile
- A/C: Central Air
- Heating: Forced AirGas
- Fireplace: Living/Great RmGas LogFireplaceFireplaces: 1
- General: Vinyl
- Style: TraditionalOne Story
- Roofing: Asphalt
- School District: Elkhart Community Schools
- Driveway: Concrete
- Zoning: WALNUT TRAILS PHASE VII LOT 2420-02-35-110-006.000-027
- Fencing: Privacy
- Water: City
- Sewer: City
This listing courtesy of Julie Circle , Keller Williams Realty Group
Monthly Payment
- Principal & Interest $
- Property Taxes $
- Home Insurance $
- VA Funding Fee $

 New - 19 hours ago