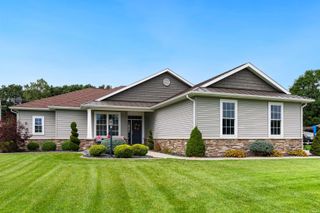
23135 Karington Court, Elkhart, IN 46516
- 5 beds |
- 4 baths |
- 3,963 sqft
 Single-Family Home
  Built in 2001
  0.36acre lot
 2 car garage
  $103/sqft
  Listed 1 day ago
Property Description
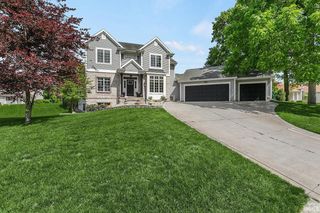
Welcome to 23135 Karington Ct, ideally located in Concord Schools and tucked away on a low-traffic court! This spacious 4–5 bedroom, 3.5-bath two-story home offers exceptional living and entertaining space with room for everyone to spread out. Updates include: Roof ‘19, HVAC ‘19, Water Heater ‘24, Flooring ‘21-25; plus kitchen remodel. The nearly completed updated kitchen features crisp white cabinetry, quartz countertops and stainless steel appliances, with just a few finishing touches remaining. The cozy breakfast nook opens to a double-sided fireplace shared with the soaring two-story great room, creating a warm and inviting gathering space. Formal living and dining rooms provide additional flexibility for everyday living, entertaining or a dedicated home office. The main-floor owner's suite offers a private retreat with a double vanity, jetted soaking tub and separate shower. Upstairs, generously sized bedrooms are connected by a convenient Jack-and-Jill bath. The finished lower level expands the living space with a recreation area, family room, potential 5th bedroom and a third full bath—perfect for guests, hobbies or additional living needs. A 2-car attached garage and nicely sized lot complete this wonderful home in a desirable Concord Schools location. With a few final touches, this home is ready to become your next chapter!
- Listing Status:
- Active
- Date Added:
- October 7, 2026
- Data Last Updated:
- October 9, 2026 at 1:58AM
- Listing Office:
- Coldwell Banker Real Estate Group : 574-522-2822
- Listing Agent:
- Mary Dale : 574-221-9091
- MLS ID:
- 202641490
- General: Vinyl
- Style: Two Story
- Roofing: AsphaltShingle
- HOA Amenities: 250.0
- School District: Concord Community Schools
- Driveway: Concrete
- Zoning: Legal description to be inserted in the deed for parcel #20-06-14-226-060.000-00920-06-14-226-060.000-009
- Fencing: None
- Water: Well
- Sewer: Septic
This listing courtesy of Mary Dale , Coldwell Banker Real Estate Group
Monthly Payment
- Principal & Interest $
- Property Taxes $
- Home Insurance $
- VA Funding Fee $

 New - 2 days ago