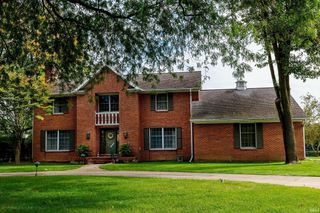
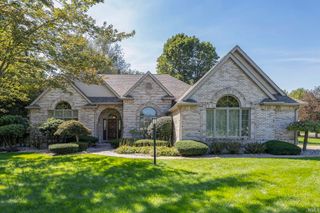
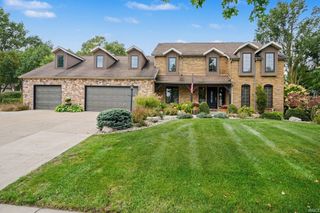
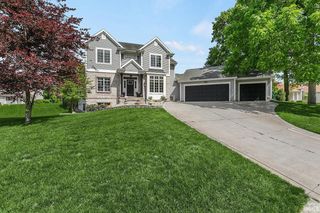
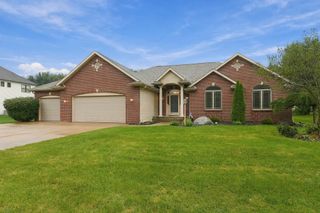
23669 E Wilshire Boulevard, Elkhart, IN 46516
- 4 beds |
- 4 baths |
- 4,777 sqft
 Single-Family Home
  Built in 1990
  0.98acre lot
 2 car garage
  $120/sqft
  Listed 1 day ago
Property Description
This impressive 4 bedroom, 3.5 bath home offers a spectacular view of the Elkhart River. This unique home features amazing quality workmanship and artistic design. The striking open wooden staircase welcomes you into the home and the floor to vaulted ceiling brick fireplace dazzles. Stunning hardwood oak floors feature throughout. This home showcases a charming kitchen with induction stovetop, granite countertops, custom hardwood cabinets, and a kitchen sink view that is sure to please. Upstairs you will find 3 magnificent bedrooms with custom oversized closets, a bedroom loft, balconies, and more. The primary ensuite is a spacious retreat with jetted tub, walk in shower, custom closet, unique windows, and even includes a laundry chute! The lower-level offers a wonderful space for family to gather including a 4th bedroom and bath, large office/craft room with a relaxing view, recreation space, and more. Take a step outside from the walkout basement or main level balcony to find a breathtaking view of the peaceful river, and enjoy the serenity while cozying up near your custom fire pit for an evening oasis. This single-owner home is a must see and is ready to host its next generation.
- Listing Status:
- Active
- Date Added:
- October 7, 2026
- Data Last Updated:
- October 9, 2026 at 1:58AM
- Listing Office:
- Coldwell Banker Real Estate Group : 574-522-2822
- Listing Agent:
- Kendra Nafziger : 574-238-2940
- MLS ID:
- 202641614
- General: Wood
- Style: Two Story
- School District: Concord Community Schools
- Driveway: Concrete
- Zoning: Legal description to be inserted by the Deed.20-06-14-379-016.000-009
- Waterfront: 193
- Water: Well
- Sewer: Septic
This listing courtesy of Kendra Nafziger , Coldwell Banker Real Estate Group
Monthly Payment
- Principal & Interest $
- Property Taxes $
- Home Insurance $
- VA Funding Fee $

 New - 1 day ago