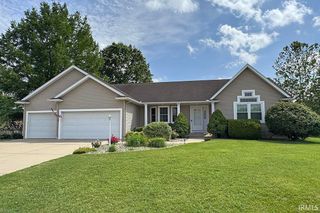
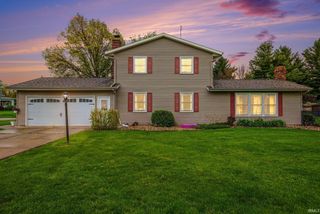
24328 Elmhurst Drive, Elkhart, IN 46517
- 4 beds |
- 3 baths |
- 4,268 sqft
 Single-Family Home
  Built in 1967
  0.34acre lot
 2 car garage
  $88/sqft
  Listed 1 month ago
Property Description
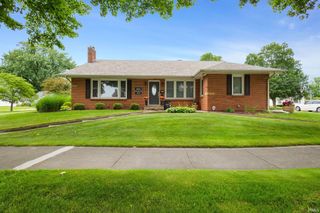
Welcome home to this spacious 4 bedroom, 2.5 bathroom home located in the highly sought-after Concord School District! Conveniently situated just 1 minute from Concord High School and close to shopping, restaurants, and the bypass, this location offers both comfort and convenience.Inside, you’ll find beautiful hardwood floors and ceramic tile, along with fresh interior paint completed. The home has been thoughtfully updated with a furnace and central air system (2022), replacement windows with a transferable lifetime warranty, and a newer diaphragm well tank for added peace of mind. Major exterior updates include the roof, siding, and soffits (2021), garage door (2021), and a wood privacy fence (2022). The brand-new front sidewalk and back patio create inviting outdoor spaces perfect for relaxing or entertaining.The backyard features a large storage shed and mature landscaping, while the front yard offers three mature apple trees. Additional highlights include a full second kitchen and cedar closet in the basement for extra storage and a septic system with updated field system and filter (2008).Enjoy living in a neighborhood with a true sense of community! The neighborhood association hosts frequent family-friendly events including summer art classes and a fun annual boat regatta on the pond. This well-maintained home combines charm, updates, and location all in one package!
- Listing Status:
- Pending
- Date Added:
- May 26, 2026
- Data Last Updated:
- July 7, 2026 at 12:58AM
- Listing Office:
- HomeFront Realty, LLC : 574-320-2573
- Listing Agent:
- Jenn Montiel : 574-320-2577
- MLS ID:
- 202620094
- Basement: Partially Finished
- Flooring: CarpetHardwood FloorsTile
- A/C: Central Air
- Heating: Forced Air
- Fireplace: Family RmFireplaceFireplaces: 1
- General: BrickVinyl
- Style: TraditionalTwo Story
- Roofing: Shingle
- HOA Amenities: 80.0
- School District: Concord Community Schools
- Zoning: Green Valley Estates 2nd Lot 1720-06-22-454-010.000-009
- Fencing: Wood
- Water: Well
- Sewer: Septic
This listing courtesy of Jenn Montiel , HomeFront Realty, LLC
Monthly Payment
- Principal & Interest $
- Property Taxes $
- Home Insurance $
- VA Funding Fee $