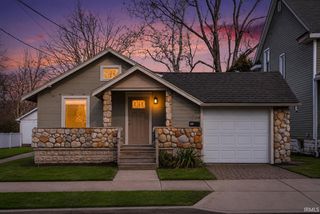
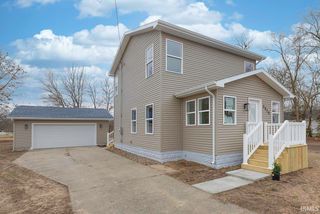
24434 Park Shore Drive, Elkhart, IN 46517
- 2 beds |
- 2 baths |
- 1,312 sqft
 Single-Family Home
  Built in 1988
  0.71acre lot
 2 car garage
  $197/sqft
  Listed 12 days ago
Property Description
Tucked away on a quiet street, this enchanting "secret garden" home offers the perfect blend of privacy, peace, and natural beauty. Surrounded by lush gardens, mature trees, and abundant wildlife, you'll feel a world away while still enjoying the comforts of home. Situated on just over .71 acres this lovingly maintained 2-bedroom, 2-bath residence features over 1,300 square feet of inviting living space. Step inside to a spacious living room that flows seamlessly into the beautifully updated kitchen, complete with stone look countertops, newer appliances, and a versatile buffet bar that's perfect for entertaining or additional storage. The light-filled family room is sure to become your favorite retreat, offering sweeping views of the spectacular backyard oasis. Here, nature takes center stage with apple trees, native plantings, and an incredible variety of wildlife, including over 106 species of birds, along with frequent visits from deer and wild turkeys. It's a backyard sanctuary unlike any other. A garden area, too! Additional highlights include main-level laundry, a newer water softener, central air conditioner, and water heater—all replaced within the past five years. A spacious 4-foot crawl space provides exceptional storage and added peace of mind as a potential storm shelter. The oversized attached two-car garage offers plenty of room for vehicles, tools, and hobbies, while the impressive 10' x 25' outbuilding provides endless possibilities as a gardening shed, workshop, she shed, man cave, or additional storage for lawn equipment. Homes like this are truly one of a kind. Offering a rare combination of comfort, thoughtful updates, exceptional outdoor living, and a setting rich with nature. This is a hidden gem that has been lovingly cared for and is ready to welcome its next owner.
- Listing Status:
- Active
- Date Added:
- July 15, 2026
- Data Last Updated:
- July 27, 2026 at 3:00PM
- Listing Office:
- Coldwell Banker Real Estate Group : 574-522-2822
- Listing Agent:
- Julie Thatcher : 574-361-7075
- MLS ID:
- 202628270
- General: AluminumVinyl
- Style: Cape CodOne Story
- Roofing: Asphalt
- HOA Amenities: 80.0
- School District: Concord Community Schools
- Zoning: Legal descriptions to be inserted into deed at closing by title company20-06-27-252-003.000-009
- Fencing: Wood
- Water: Well
- Sewer: Septic
This listing courtesy of Julie Thatcher , Coldwell Banker Real Estate Group
Monthly Payment
- Principal & Interest $
- Property Taxes $
- Home Insurance $
- VA Funding Fee $