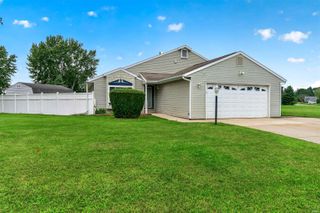
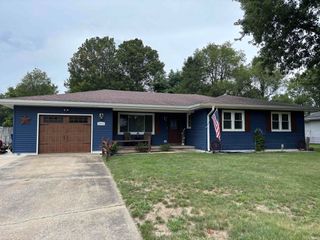
25123 Snyder Street, Elkhart, IN 46514
- 3 beds |
- 3 baths |
- 1,743 sqft
 Single-Family Home
  Built in 1959
  0.32acre lot
 2 car garage
  $166/sqft
  Listed 29 days ago
Property Description
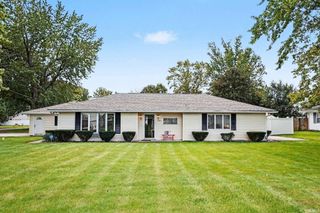
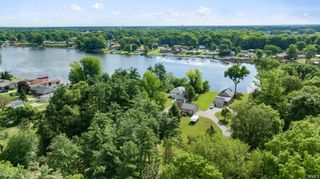
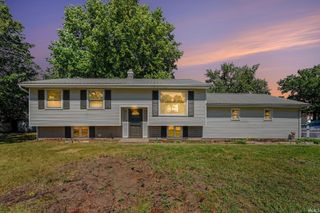
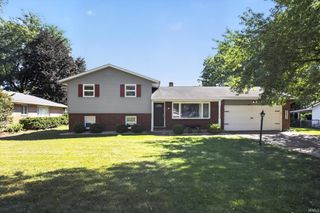
Back on market. No fault of sellers! DON'T MISS OUT ON THIS BEAUTIFULLY REMODELED HOME WITH A POLE BARN!! This home was gutted down to the exterior studs and remodeled back to its current beautiful condition 1 year ago! The interior was redesigned with comfort and convenience in mind, with the expansive, open concept Great Room and kitchen with vaulted ceilings and exposed beams, main floor master suite with a walk in closet, main floor laundry, extra half bath on the main level and so, so much more! The impressive kitchen offers granite counter tops, a huge island with its own charging bank for your phones or iPad's, a direct vented range hood and new appliances including a gas stove with a double oven AND air fryer! The 2 car attached garage is new construction and was just added for your convenience. The roof is 3 years old, the HVAC system is new, and a new well pump was installed. Outside you'll find a beautiful custom patio, a nice sized fenced in back yard and a 960 sq ft Pole Barn for your projects or toys!! Located close to all the amenities the Cassopolis St corridor has to offer! Don't miss this one!
- Listing Status:
- Active
- Date Added:
- September 10, 2026
- Data Last Updated:
- October 9, 2026 at 4:57AM
- Listing Office:
- Realty Group Resources : 574-264-2000
- Listing Agent:
- Steve Bottom : 574-903-6004
- MLS ID:
- 202637421
- General: Vinyl
- Style: TraditionalOne and Half Story
- Roofing: Dimensional Shingles
- School District: Elkhart Community Schools
- Driveway: Concrete
- Zoning: BERRYS 3RD SD LOT 5620-02-28-227-024.000-026
- Fencing: Chain Link
- Water: Well
- Sewer: Septic
This listing courtesy of Steve Bottom , Realty Group Resources
Monthly Payment
- Principal & Interest $
- Property Taxes $
- Home Insurance $
- VA Funding Fee $