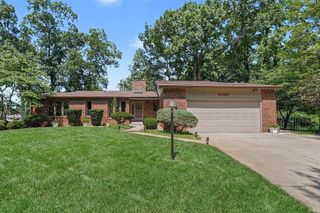
2550 Timberstone Drive, Elkhart, IN 46514
- 4 beds |
- 4 baths |
- 3,005 sqft
 Single-Family Home
  Built in 2026
  10,454sqft lot
 3 car garage
  $216/sqft
  Listed 1 month ago
Property Description
*New Construction* To be completed in September 2026 Enjoy the spacious open flowing floor plan of this New Home in Elkhart's finest Timberstone development. Large windows on main floor lets you take in the natural light and the wonderful views of the neighborhood pond that sits in your back yard. This 4 bedroom 3-1/2 bath home has plenty of space for entertaining or just relaxing on your covered deck that looks over the waterway. The open concept kitchen with large quartz countertop island, flows together nicely into the great room with vaulted ceilings. With quartz countertops thought out and laminate vinyl plank flooring running thought the main areas, you can enjoy an evening with the stone face gas fireplace keeping you warm and cozy. Master suite with large walk-in closet. Spacious Master bathroom with large free standing soaking tub next to the full tile shower. Very spacious finished basement with 9' ceilings. Insulated and finished spacious 3 car garage with ample attic storge space above.
- Listing Status:
- Active
- Date Added:
- July 9, 2026
- Data Last Updated:
- August 24, 2026 at 7:58AM
- Listing Office:
- List With Freedom.com LLC : 855-456-4945
- Listing Agent:
- Joseph Wootan : 855-456-4945
- MLS ID:
- 202627365
- General: AluminumBrickVinyl
- Style: One Story
- Roofing: MetalShingle
- HOA Amenities: 33.0
- School District: Elkhart Community Schools
- Zoning: TIMBERSTONE FIFTH DPUD LOT 16720-02-25-177-027.000-027
- Water: Public
- Sewer: Public
This listing courtesy of Joseph Wootan , List With Freedom.com LLC
Monthly Payment
- Principal & Interest $
- Property Taxes $
- Home Insurance $
- VA Funding Fee $