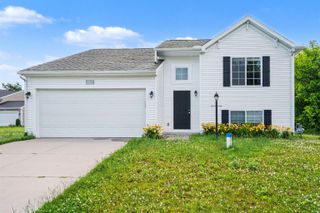
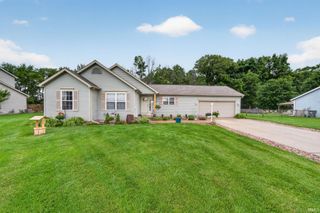
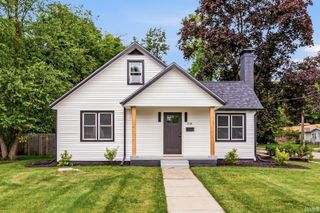
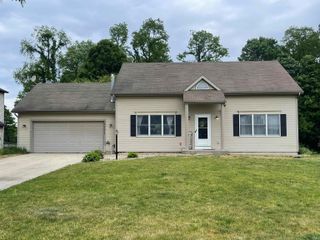
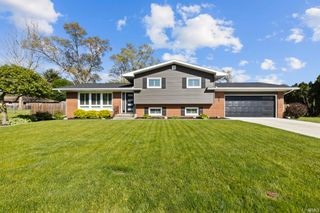
26551 Hampton Woods Drive, Elkhart, IN 46514
- 3 beds |
- 3 baths |
- 2,334 sqft
 Single-Family Home
  Built in 1993
  0.39acre lot
 2 car garage
  $137/sqft
  Listed 1 month ago
Property Description
Welcome to this charming 3-bedroom, 2.5-bath home in the highly desirable Hampton Woods subdivision — a place where comfort, style, and warmth greet you the moment you step inside. Prepare to be wowed by the expansive great room featuring vaulted ceilings, a guest half bath, and a dining area perfect for both formal dinners and relaxed gatherings. The kitchen offers abundant prep space and storage, along with a delightful breakfast room that opens seamlessly into a cozy family room complete with a gas fireplace — an ideal spot for unwinding at the end of the day. Step outside and enjoy the large backyard, beautifully landscaped and designed for outdoor living. Whether it’s morning coffee on the patio or evenings spent under the stars, this space invites you to slow down and savor the moment. Upstairs, the primary suite impresses with a recently updated, spa-like bath that feels like a private retreat. Two additional bedrooms — generous in size — share a well-appointed second full bath. Need more room? The finished lower level provides the perfect bonus space for recreation, hobbies, or additional living needs. With an almost new furnace and a/c and a brand-new water heater, peace of mind comes built in. This home welcomes you from the moment you walk through the door. Make it yours today — welcome home.
- Listing Status:
- Active
- Date Added:
- May 27, 2026
- Data Last Updated:
- July 7, 2026 at 12:58AM
- Listing Office:
- Coldwell Banker Real Estate Group : 574-522-2822
- Listing Agent:
- Julie Thatcher : 574-361-7075
- MLS ID:
- 202620529
- General: Vinyl
- Style: Two Story
- Roofing: Asphalt
- School District: Elkhart Community Schools
- Zoning: Legal description to be inserted into deed at closing20-02-08-380-007.000-026
- Water: Well
- Sewer: Septic
This listing courtesy of Julie Thatcher , Coldwell Banker Real Estate Group
Monthly Payment
- Principal & Interest $
- Property Taxes $
- Home Insurance $
- VA Funding Fee $