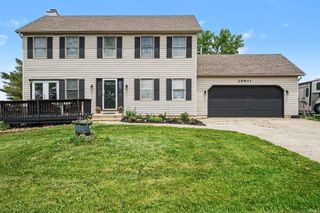
28887 County Road 22, Elkhart, IN 46517
- 4 beds |
- 4 baths |
- 3,197 sqft
 Single-Family Home
  Built in 2001
  4.2acre lot
 2 car garage
  $199/sqft
  Listed 23 days ago
Property Description
Welcome home to your own private retreat! Situated on 4.2 beautiful acres, this impressive 4-bedroom, 3.5-bath home with a walkout basement offers incredible space inside and out, along with an outdoor entertaining area you may never want to leave. Step inside to a bright, updated interior and a show-stopping kitchen designed for gathering. White cabinetry, abundant storage, stainless appliances, stylish backsplash and a massive center island with seating for a crowd create the perfect heart of the home. There is even a separate beverage/coffee station with additional cabinetry and beverage refrigerator. The kitchen flows easily into the living spaces, while the formal dining room gives you plenty of room for holidays and special occasions. The updated primary bath has a modern, spa-like feel with a large tiled walk-in shower, double vanity and contemporary finishes. With four bedrooms and three-and-a-half baths, there is room to spread out, and the walkout basement adds even more flexible living and entertaining space. Then step outside, because this backyard is truly something special! The in-ground pool is surrounded by expansive patio and deck space with plenty of room for lounging, dining and entertaining. The covered outdoor living area features an impressive adjustable louvered pergola that opens and closes, allowing you to control the sun and shade. Add in the built-in outdoor grilling station, multiple seating areas, beautiful landscaping and wide-open views, and you have a backyard made for summer parties, cookouts and relaxing evenings at home. A long, tree-lined drive welcomes you onto the 4.2-acre property, providing a wonderful sense of space and privacy. From the gorgeous kitchen and updated finishes to the walkout basement, pool and incredible outdoor entertaining setup, this home offers so much more than just a place to live—it offers a lifestyle. This is one you truly need to see in person!
- Listing Status:
- Active
- Date Added:
- September 16, 2026
- Data Last Updated:
- October 9, 2026 at 7:58AM
- Listing Office:
- McKinnies Realty, LLC : 574-271-3440
- Listing Agent:
- Christine Simper : 574-876-5106
- MLS ID:
- 202638401
- General: VinylWood
- Style: TraditionalTwo Story
- Pool: Below Ground
- School District: Baugo Community
- Zoning: 659.87FT E 921.12FT S NW COR NW1/4 SEC 25 4.20A20-05-25-101-012.000-001
- Fencing: None
- Water: Well
- Sewer: Septic
This listing courtesy of Christine Simper , McKinnies Realty, LLC
Monthly Payment
- Principal & Interest $
- Property Taxes $
- Home Insurance $
- VA Funding Fee $