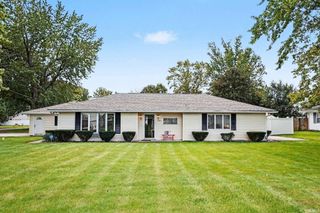
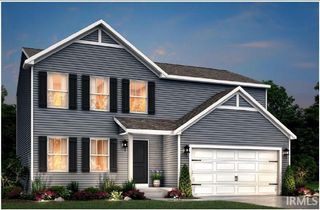
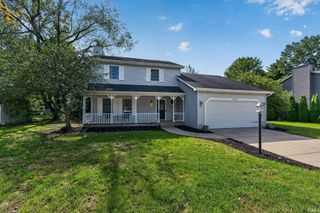
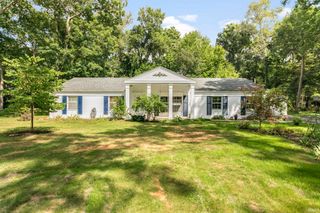
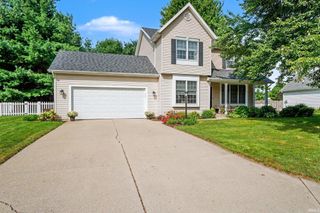
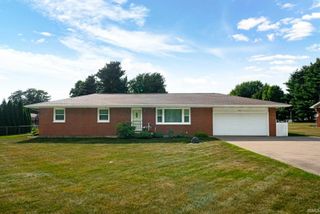
29895 Dallas Drive, Elkhart, IN 46514
- 4 beds |
- 2 baths |
- 2,308 sqft
 Single-Family Home
  Built in 2021
  0.37acre lot
 2 car garage
  $149/sqft
  Listed 2 months ago
Property Description
The main floor features an open-concept living area with vaulted ceilings, recessed lighting, and a ceiling fan. The kitchen is open to the living space and includes granite countertops, stainless steel appliances, a built-in microwave, dishwasher, electric stove, and a walk-in pantry. A sliding glass door off the kitchen leads to the newer upper deck — The primary bedroom has a walk-in closet, ceiling fan, and access to a Jack & Jill full bath with a large walk-in shower. A second carpeted bedroom on the main level. Downstairs, you'll find a large family room, the third bedroom with a ceiling fan, a second full bath with a tub/shower combo and tile flooring, plus a utility and laundry room with extra storage. Recent updates include a new fiberglass front door, new exterior light fixtures, an irrigation system, and a retractable screen door for the garage. A solid, move-in-ready home with practical updates and room to spread out — all in the Prairieview Farm subdivision.
- Listing Status:
- Active
- Date Added:
- July 22, 2026
- Data Last Updated:
- October 9, 2026 at 7:58AM
- Listing Office:
- Cressy & Everett- Elkhart : 574-264-7581
- Listing Agent:
- Dennis Bamber : 574-532-3808
- MLS ID:
- 202629570
- General: Vinyl
- Style: Bi-Level
- Roofing: AsphaltShingle
- HOA Amenities: 75.0
- School District: Elkhart Community Schools
- Zoning: Prairieview Farm Phase Two Lot 34 ( 1/22 Int In Common Area)20-01-11-353-012.000-005
- Fencing: None
- Water: Well
- Sewer: Septic
This listing courtesy of Dennis Bamber , Cressy & Everett- Elkhart
Monthly Payment
- Principal & Interest $
- Property Taxes $
- Home Insurance $
- VA Funding Fee $