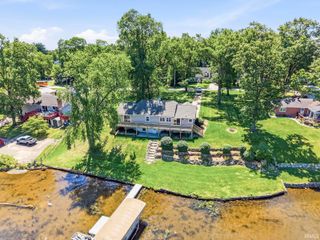
30549 Mary Don Lane, Elkhart, IN 46517
- 3 beds |
- 2 baths |
- 3,776 sqft
 Single-Family Home
  Built in 2006
  0.86acre lot
 2 car garage
  $119/sqft
  Listed 3 days ago
Property Description
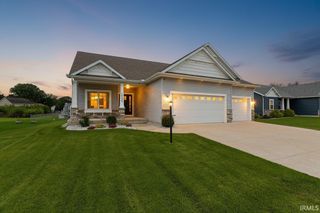
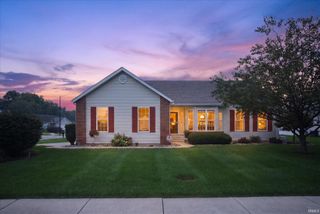
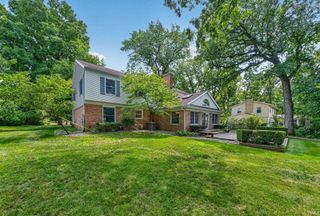
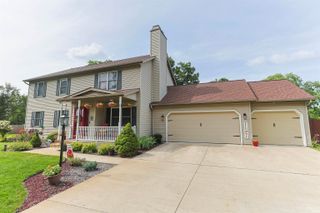
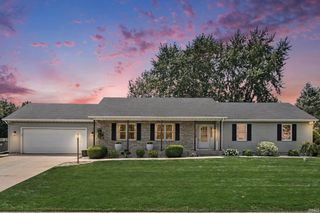
This beautifully situated 3-bedroom, 2-bath ranch offers the privacy and space you’ve been looking for, nestled at the end of a peaceful cul-de-sac on an impressive .86-acre parcel consisting of two lots. Inside, you’ll find a spacious and inviting layout designed for everyday living and entertaining. The large updated kitchen provides plenty of room to gather, while the vaulted ceilings, tray ceilings, and generously sized living spaces add character and an open feel throughout the home. The primary bedroom features its own ensuite, while all three bedrooms offer comfortable space.The finished lower level expands your living and entertaining possibilities with a spacious family room and plenty of additional room to spread out. Whether you’re hosting friends, enjoying movie nights, or simply looking for space to relax, this home delivers. Step outside to your private backyard, easily accessible from the sunporch, where you can enjoy the peaceful setting and abundant outdoor space. A charming garden shed provides additional storage for tools, hobbies, and outdoor equipment. Speaking of storage, you’ll find storage galore throughout the home and garage, making it easy to keep everything organized. Add in a new furnace and the privacy of a cul-de-sac setting, and you have a home that offers both comfort and functionality.Space, privacy, storage, and room to entertain—30549 Mary Don Lane is ready to welcome you home!
- Listing Status:
- Active
- Date Added:
- August 20, 2026
- Data Last Updated:
- August 24, 2026 at 3:00AM
- Listing Office:
- Century 21 Affiliated : 269-684-5030
- Listing Agent:
- Barketa Kerns : 574-370-8510
- MLS ID:
- 202634092
- General: Vinyl
- Style: RanchOne Story
- Roofing: Asphalt
- School District: Baugo Community
- Zoning: CRYSTAL OAKS SECTION 2 LOT 12 & CRYSTAL OAKS SECTION 2 LOT 1120-05-15-326-016.000-001
- Water: Well
- Sewer: Septic
This listing courtesy of Barketa Kerns , Century 21 Affiliated
Monthly Payment
- Principal & Interest $
- Property Taxes $
- Home Insurance $
- VA Funding Fee $

 New - 22 hours ago