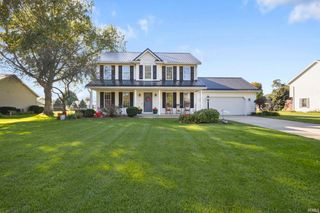
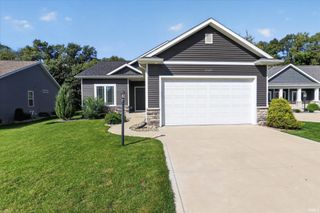
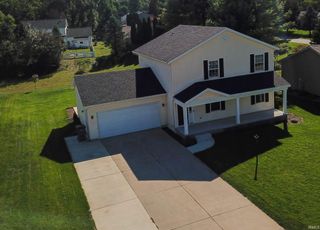
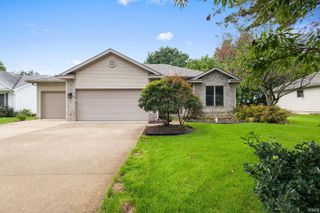
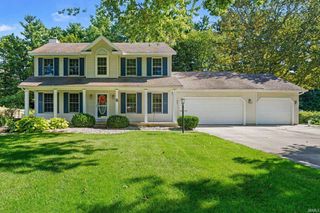
54180 Stonebridge Drive, Elkhart, IN 46514
- 3 beds |
- 2 baths |
- 2,766 sqft
 Single-Family Home
  Built in 2001
  0.34acre lot
 2 car garage
  $123/sqft
  Listed 2 days ago
Property Description
Welcome home to this inviting 3-bedroom, 2-bath home featuring a spacious open-concept layout perfect for everyday living and entertaining. The eat-in kitchen flows seamlessly into the main living area, creating a bright and comfortable gathering space. Step outside and enjoy a large, privately fenced backyard designed for relaxing and entertaining. A screened-in patio and maintenance-free deck provide plenty of space for outdoor dining and gatherings, while the irrigated backyard makes lawn care a breeze. The primary bedroom offers a private en-suite bath with a jetted tub and a generous walk-in closet. Two additional bedrooms and a second full bath provide plenty of space for family, guests, or a home office. The partially finished basement adds valuable additional living space, while the unfinished portion is ideal for hobbies, projects, and storage, complete with a workbench and built-in storage shelving. With comfortable indoor living, excellent storage, and a backyard made to enjoy, this home has so much to offer. Schedule your private showing and come see it for yourself!
- Listing Status:
- Active
- Date Added:
- October 6, 2026
- Data Last Updated:
- October 9, 2026 at 12:58AM
- Listing Office:
- RE/MAX Results : 574-533-9581
- Listing Agent:
- Chantel Boone : 574-202-4408
- MLS ID:
- 202641406
- General: StoneVinyl
- Style: RanchOne Story
- Roofing: Shingle
- HOA Amenities: 180.0
- School District: Elkhart Community Schools
- Driveway: Concrete
- Zoning: STONEBRIDGE A PUD LOT 1720-02-36-202-018.000-026
- Fencing: PrivacyWood
- Water: Well
- Sewer: Septic
This listing courtesy of Chantel Boone , RE/MAX Results
Monthly Payment
- Principal & Interest $
- Property Taxes $
- Home Insurance $
- VA Funding Fee $

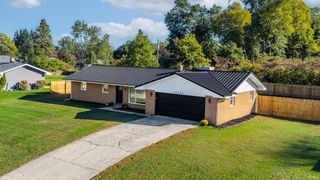
 New - 1 day ago