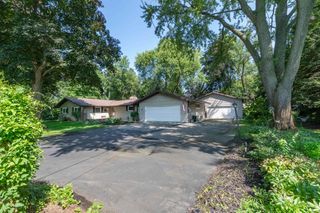
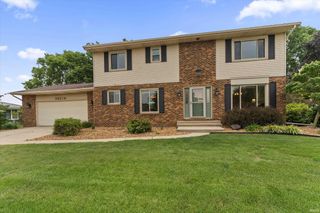
58972 Spring Creek Trail, Elkhart, IN 46516
- 4 beds |
- 3 baths |
- 3,532 sqft
 Single-Family Home
  Built in 2021
  0.39acre lot
 3 car garage
  $123/sqft
  Listed 1 month ago
Property Description
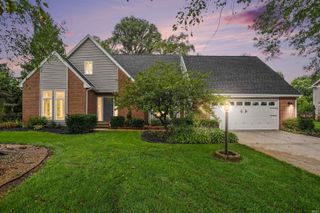
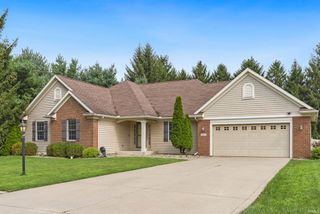
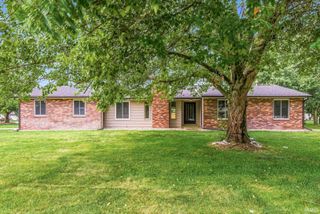
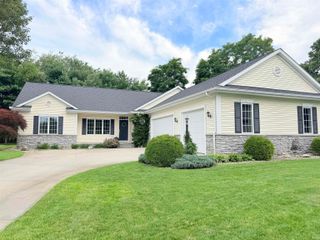
It feels like a page out of a story book and now priced at $435,000. Meticulously maintained and thoughtfully updated, this beautiful one-story home, built in 2021, is move-in ready! The inviting open-concept floor plan offers comfortable everyday living and effortless entertainment. White kitchen, island seating & loads of cabinetry, R/O System, plus kitchen appliances included! Luxury vinyl plank flooring flows throughout the main level, which features three spacious bedrooms and two full baths, including a private owner's suite with a double vanity. You'll love the functional main floor layout with convenient laundry/mudroom, walk-in pantry, and abundant closet storage throughout. The finished lower level is an exceptional bonus, offering a large recreation room with an egress window, cozy electric fireplace, custom cabinetry, and a beautifully finished wet bar—perfect for hosting family and friends. There's also a dedicated toy/playroom, a fourth bedroom, and a stunning full bath with a tiled tub/shower surround, providing ideal space for guests or extended family. Situated on a quiet cul-de-sac, this home also features a private, fully fenced backyard, chicken coop & raised garden beds, creating the perfect setting for relaxing, entertaining, or play. This home truly combines quality, comfort, custom closet organization, and style in an outstanding location! 3 car attached garage! Concords Schools! Pre-approved buyers only please.
- Listing Status:
- Active
- Date Added:
- July 7, 2026
- Data Last Updated:
- August 24, 2026 at 6:57AM
- Listing Office:
- Coldwell Banker Real Estate Group : 574-522-2822
- Listing Agent:
- Mary Dale : 574-221-9091
- MLS ID:
- 202626988
- General: Vinyl
- Style: One Story
- Roofing: AsphaltDimensional Shingles
- HOA Amenities: 0.0
- School District: Concord Community Schools
- Driveway: Concrete
- Zoning: Legal description to be inserted in the deed for: 20-06-23-455-016.000-00920-06-23-455-016.000-009
- Fencing: PrivacyWood
- Water: Well
- Sewer: Septic
This listing courtesy of Mary Dale , Coldwell Banker Real Estate Group
Monthly Payment
- Principal & Interest $
- Property Taxes $
- Home Insurance $
- VA Funding Fee $