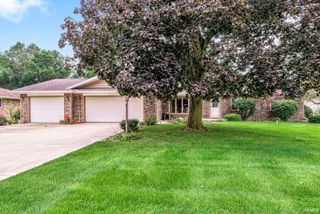
60196 Surrey Lane, Elkhart, IN 46517
- 3 beds |
- 2 baths |
- 3,046 sqft
 Single-Family Home
  Built in 1975
  0.46acre lot
 2 car garage
  $97/sqft
  Listed 6 days ago
Property Description
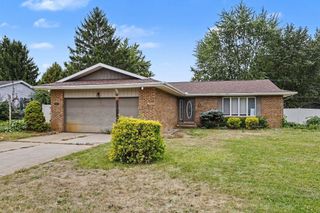
Set in a quiet neighborhood, this three-bedroom (4th BR possible in basement) home has been owned by the same owner since it was built in 1975. Its distinctive brick exterior and beautifully terraced grounds create a memorable setting, with fieldstone steps, brick walls, and inviting outdoor spaces that offer a wonderful canvas for gardening and landscaping. The open-concept main floor features a great room with a skylight, wood-burning brick fireplace, and sliding door to the patio. The primary bedroom includes an attached bath with a slider to the deck. A full walkout basement adds a family room with a second wood-burning fireplace. Basement is partially finished. Enjoy the outdoors from the 34x12 poly deck or the 20x12 brick-paver patio. Fieldstone steps lead down through the terraced backyard, where mature trees and layered landscaping create a private retreat. The home also features a high-efficiency furnace.
- Listing Status:
- Active
- Date Added:
- October 2, 2026
- Data Last Updated:
- October 9, 2026 at 1:58AM
- Listing Office:
- Hallmark Excellence Realty : 574-238-7157
- Listing Agent:
- Gregory Hire : 574-238-7157
- MLS ID:
- 202640939
- General: Brick
- Style: RanchOne Story
- Roofing: Asphalt
- HOA Amenities: 0.0
- School District: Concord Community Schools
- Driveway: Concrete
- Zoning: SHERWOOD GLEN IV LOT 11620-06-35-203-008.000-009
- Water: Well
- Sewer: Septic
This listing courtesy of Gregory Hire , Hallmark Excellence Realty
Monthly Payment
- Principal & Interest $
- Property Taxes $
- Home Insurance $
- VA Funding Fee $

 New - 1 day ago