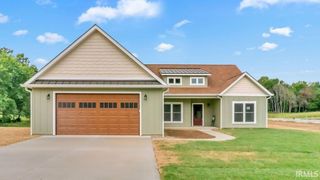
1109 S Deer Run, Ellettsville, IN 47429
- 3 beds |
- 3 baths |
- 2,472 sqft
 Single-Family Home
  Built in 2014
  0.65acre lot
 3 car garage
  $230/sqft
  Listed 1 month ago
Property Description
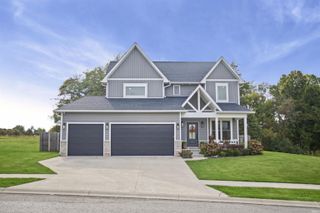
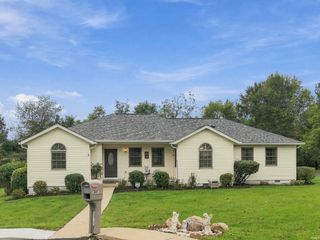
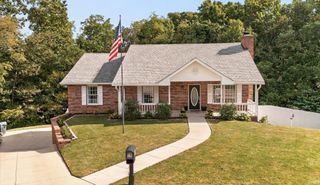
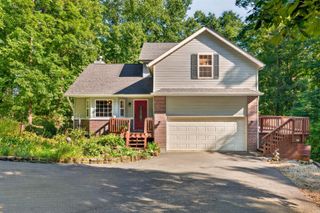
All Brick Exterior. Fence Yard, 3 car finished garage. Landscaped Lot with Large Yard Shed. Excellent and desirable Floor Plan with neutral interior colors. Lots of Windows. Owner's Suite with 2 walk in closets and a wonderful owner's bathroom. 2 additional bedrooms with their own sink area and shared shower room. Computer/Den Room with a front lawn view. Great Room, Formal Dining Room, beautiful Eat-in and upgraded Kitchen with patio door leading to the patio, and level fenced rear yard. Separate Large Laundry Room (washer and dryer will remain with sale). Guest 1/2 bathroom is next to laundry room. Exclude Great Room Fireplace furniture, Hot Tub, and patio furniture. Included are all kitchen appliances, laundry washer and dryer, outside electrical outlet for buyer's Hot Tub, Garden Shed, and Gazebo. Come See all the amenities of this well maintained property.
- Listing Status:
- Active
- Date Added:
- August 23, 2026
- Data Last Updated:
- October 9, 2026 at 1:58AM
- Listing Office:
- RE/MAX Acclaimed Properties : 812-332-3001
- Listing Agent:
- Gary Paine : 812-322-1038
- MLS ID:
- 202634526
- General: Brick
- Style: RanchOne Story
- Roofing: Asphalt
- School District: Richland-Bean Blossom Community Schools
- Zoning: 009-23265-97 Greenbrier Meadows Ph 2 Sec 2 Lot 9753-04-15-400-025.097-013
- Water: Public
- Sewer: Public
This listing courtesy of Gary Paine , RE/MAX Acclaimed Properties
Monthly Payment
- Principal & Interest $
- Property Taxes $
- Home Insurance $
- VA Funding Fee $

 New - 3 days ago