1590 N Limestone Drive, Ellettsville, IN 47429
- 4 beds |
- 3 baths |
- 3,296 sqft
 Single-Family Home
  Built in 2016
  1.19acre lot
 2 car garage
  $174/sqft
  Listed 3 months ago
Property Description
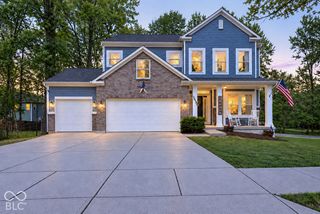
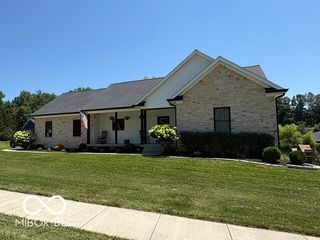
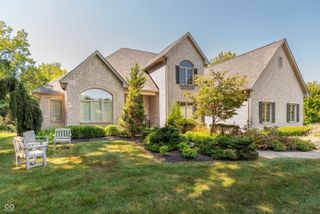
WELCOME HOME TO 1590 N. LIMESTONE NESTLED ON A WOODED 1.19 AC LOT IN A COUNTRY SUBDIVISION OF SERENE SURROUNDINGS - MORE THAN A DESTINATION @ THE END OF YOUR DAY * NO HOA * STUNNING CLASSIC COLONIAL DESIGN WITH EXPANSIVE UPPER/LOWER COVERED PORCHES (FRONT & BACK) COUPLED WITH MODERN AMENITIES * LOWER MAINTENANCE EXTERIOR HARDIPLANK SIDING * 3296 SF OF INVITING FLOWING LIVING SPACE * OVERSIZED WINDOWS PROVIDE SPECTACULAR VIEWS NO MATTER THE SEASON * GLEAMING WOOD FLOORS, 9 FT CEILINGS & ELEVATED INTERIOR FINISH DETAIL * CHEF'S DREAM KITCHEN FEATURES WARM CUSTOM AMISH CRAFTED CABINETRY, QUARTZ COUNTERS, S/S FARM SINK, BLACK S/S APPLIANCE PACKAGE, CTR ISLAND BREAKFAST BAR, BUTLER'S PANTRY & BREAKFAST NOOK (BRICK VENEER FLOORING) * OPEN & CONNECTIVE TO G/R W/GAS LOG F/P * SEPARATE MUD/LAUNDRY ROOM * 4-BED 3-BA * MAIN LVL OWNER'S ENSUITE W/LUXURY BATH FEATURING DBL VANITY, CUSTOM TILED SHOWER & DBL SLIPPER TUB * MAIN LVL GUEST BEDROOM CURRENTLY USED AS OFFICE/DEN * MAIN LVL FULL GUEST BATH FEATURES CUSTOM TILE & PEDESTAL SINK * UPPER LVL LOFT/FAMILY ROOM OPEN TO G/R * UPPER LVL 2-BEDROOMS HAVE DIRECT ACCESS TO FRONT COVERED BALCONY/PORCH * POSSIBLE 2 ADDT'L UPPER LVL BEDROOMS OR HOME OFFICE/DEN (NO CLOSETS) * FULL BATH * 1360 SF UNFINISHED W/O BASEMENT PLUMBED FOR BATH/KITCHEN * PARTIAL REAR FENCED YARD PERFECT FOR YOUR FUR BABIES * 2-CAR ATT SIDE LOAD GARAGE W/OVERSIZED GARAGE DOOR FOR THAT TRUCK * ONE LOOK & YOU WILL WANT TO MAKE THIS MEMORY MAKER YOURS TODAY!
- Listing Status:
- Active
- Data Last Updated:
- October 9, 2026 at 2:20AM
- Listing Office:
- Ever Real Estate, LLC : 317-908-4050
- Listing Agent:
- Arla Frazier : 317-908-4050
- MLS ID:
- 22111875

- Style: ColonialFarmhouse
- Other Structures: DeckCovered
- Parking: Attached
- General: TwoConcrete Perimeter
- Originating MLS: mibor
- School District: Richland-Bean Blossom C S C
- County: Monroe
- Zoning: 007-14280-07 Maple Woods 5th Ph 1 Amendment To Lots 100-102 Lot 102530402306013000011
- View: Trees/WoodsView
- Fencing: PartialPrivacy
- Utilities: Cable AvailableElectricity ConnectedNatural Gas ConnectedSewer ConnectedWater Connected
- Water: Public
- Source: mibor
This listing courtesy of Arla Frazier , Ever Real Estate, LLC
Monthly Payment
- Principal & Interest $
- Property Taxes $
- Home Insurance $
- VA Funding Fee $