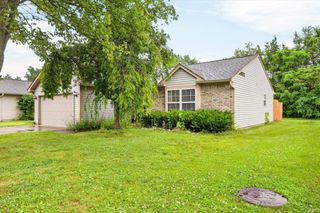
343 W Blackfoot Drive, Ellettsville, IN 47429
- 3 beds |
- 2 baths |
- 1,387 sqft
 Single-Family Home
  Built in 2020
  0.26acre lot
 2 car garage
  $227/sqft
  Listed 14 days ago
Property Description
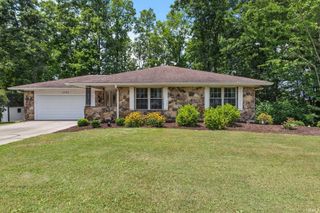
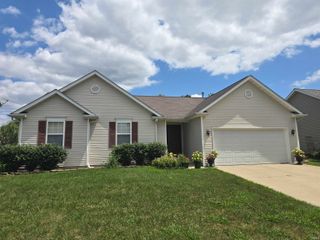
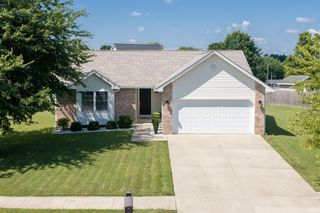
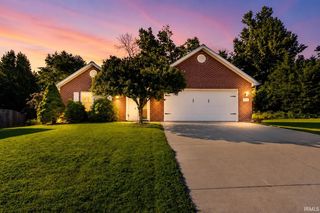
Welcome home to this beautifully maintained 3-bedroom, 2-bath, single-level home, with thoughtfully designed living space. Built just six years ago, this affordable home features a desirable open-concept layout with a split-bedroom floor plan, making it ideal for retirees, first-time buyers, or small families. The spacious kitchen is equipped with granite countertops, stainless steel appliances, and a refrigerator that's only one year old. Durable luxury vinyl plank flooring flows throughout the home, providing both style and easy maintenance. Step outside to your own backyard oasis! The fully fenced backyard with a privacy fence offers multiple spaces to enjoy, including an elevated entertaining area with a built-in fireplace and seating, a dedicated gardening area, and a separate section currently used as a private dog run. A portable above-ground pool is included and can easily be removed if desired. Relax year-round on the covered back porch, while the covered front porch and beautifully landscaped front yard create exceptional curb appeal. Additional highlights include 22 energy-saving solar panels already installed on the roof (20 year warranty), adding long-term value and efficiency. A generator hook up has been installed. This move-in-ready home combines modern finishes, functional living spaces, and an incredible outdoor retreat—all at an affordable price. Don't miss your opportunity to make this one yours!
- Listing Status:
- Active
- Date Added:
- July 13, 2026
- Data Last Updated:
- July 27, 2026 at 4:59PM
- Listing Office:
- Dohman Team : 812-606-0136
- Listing Agent:
- Wanqing (Megan) Dohman : 812-606-1144
- MLS ID:
- 202627866
- General: Vinyl
- Style: One Story
- School District: Richland-Bean Blossom Community Schools
- Zoning: 009-27450-26 ARROWPOINT PH 2 LOT 2653-04-15-208-031.000-013
- Water: City
- Sewer: City
This listing courtesy of Wanqing (Megan) Dohman , Dohman Team
Monthly Payment
- Principal & Interest $
- Property Taxes $
- Home Insurance $
- VA Funding Fee $

 New - 12 hours ago