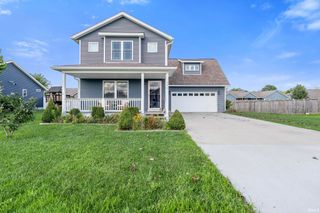
7021 W Alfred Lane, Ellettsville, IN 47429
- 3 beds |
- 2 baths |
- 2,112 sqft
 Single-Family Home
  Built in 2009
  1.56acre lot
 1 car garage
  $156/sqft
  Listed 23 hours ago
Property Description
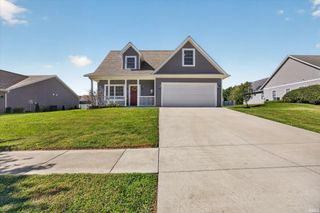
OPEN HOUSE SUNDAY, October 11 from 1 pm to 2:30! USDA Eligible financing possible for this move-in ready home in Ellettsville on 1.5 acres. This stylish home has 3 bedrooms and 2 full baths with an open floor plan and very large kitchen with peninsula seating. Light floods every room of the home and is accentuated with the 9 foot ceilings and transom windows. A few special features include the split bedroom floorplan, luxury vinyl plank flooring, newer stainless appliances, loads of counter space for baking, a primary bedroom ensuite that has a double sink vanity and extra large shower, and a spacious laundry room. Another feature is the basement space. Currently unfinished, the next owner can customize this lower level to their liking for an extra recreational room, workshop, workout space, storage room, or storm shelter. The exterior features are also special as the backyard and acreage is partially wooded and level includes a carport and raised garden beds. There is plenty of room to enjoy the outdoors in this peaceful and quiet setting, with the added bonus of morel mushrooms right on your own land and the rear side of the parcel borders a field of grazing horses. Smithville fiber internet is available at this home for those who work from home or love gaming. The roof and HVAC are 3 years old and the water heater is one year old. Wifi capable washer and dryer are included in the sale for the next owner. This location offers rural country living just minutes from Ellettsville and 20 minutes from IU campus and Memorial Stadium.
- Listing Status:
- Active
- Date Added:
- October 8, 2026
- Data Last Updated:
- October 9, 2026 at 3:59AM
- Listing Office:
- The Indiana Team LLC : 812-961-8000
- Listing Agent:
- Kathy Scheid : 812-322-5644
- MLS ID:
- 202641780
- General: Vinyl
- Style: RanchTraditionalOne Story
- Roofing: Dimensional Shingles
- School District: Richland-Bean Blossom Community Schools
- Zoning: 001-04601-09 PINEWOOD PLACE LOT 953-03-21-100-047.000-001
- Water: Public
- Sewer: Septic
This listing courtesy of Kathy Scheid , The Indiana Team LLC
Monthly Payment
- Principal & Interest $
- Property Taxes $
- Home Insurance $
- VA Funding Fee $

 New - 1 day ago