1100 S B Street, Elwood, IN 46036
- 3 beds |
- 2 baths |
- 1,916 sqft
 Single-Family Home
  Built in 1960
  4,356sqft lot
 2 car garage
  $125/sqft
  Listed 1 month ago
Property Description
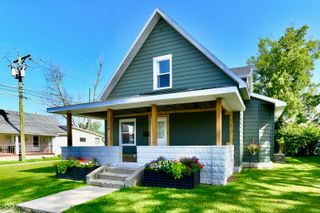
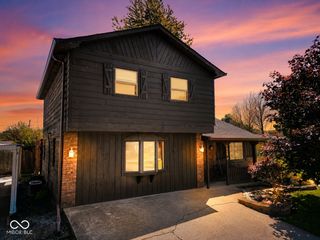
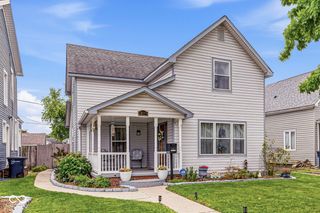
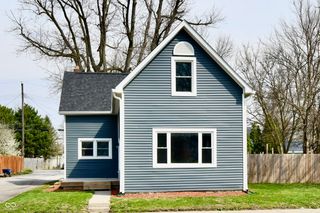
Step into the perfect blend of vintage charm and modern updates in this beautifully maintained 1960 ranch with 1916 sq. ft. of living space on the main level. Packed with original character, this home features pristine hardwood floors, retro vintage lighting, a stunning stone fireplace, built-in intercom system, built-in record player and radio, plus the original double oven still in working condition. The new large windows fill the home with natural light, while the kitchen and bathrooms offer fresh updates including new flooring, fixtures, hardware, sink, white appliances, and an amazing 48" gas range. The oversized primary suite includes a massive walk-in closet with office space, and every room offers generous sizing and timeless style. The basement is equally impressive the same sq. ft. as the main level, providing more livable space with a giant bonus room, along with a huge designated work shop, and don't worry about parking because that space alone offers 720 sq ft. of parking. This move-in ready home is the perfect mix of mid-century modern vibes and modern convenience buyers are searching for. Conveniently located to shops, dining, and downtown Elwood. The home is situated on 2 city lots, and the front porch is perfect for hanging out and relaxing. All new Atrim Extreme 3000 vinyl windows, new HVAC & AC, new plumbing, whole house paint job, the fireplace has never been used and is in pristine condition per the inspector Chimney Solutions, electrical upgrades, new gutters, flooring, and much more. Drop the needle and fall in love, come see this vintage gem!
- Listing Status:
- Pending
- Data Last Updated:
- July 6, 2026 at 8:20PM
- Listing Office:
- REMAX ONE : 765-623-2090
- Listing Agent:
- Kim Goodwin : 765-623-2090
- MLS ID:
- 22104920

- General: Bath Sinks Double MainHardwood FloorsWalk-In Closet(s)
- Appliances: DishwasherDryerGas OvenRefrigeratorWasher
- Laundry: Main Level
- Basement: Exterior Entry
- A/C: Central Air
- Heating: Natural Gas
- Fireplace: Wood BurningFireplaces: 1
- Style: Ranch
- Other Structures: Covered
- Parking: AttachedConcreteGarage Door Opener
- General: OneBlock
- Originating MLS: mibor
- School District: Elwood Community School Corp
- County: Madison
- Zoning: Starkeys 1st 0.0000Acres Str: 00000 Section: Plat: 00 In: Out:480416102123000027
- Water: Public
- Source: mibor
This listing courtesy of Kim Goodwin , REMAX ONE
Monthly Payment
- Principal & Interest $
- Property Taxes $
- Home Insurance $
- VA Funding Fee $