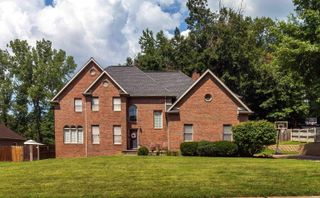
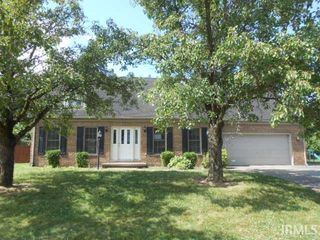
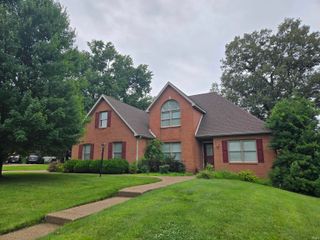
1051 Pine Gate Road, Evansville, IN 47725
- 3 beds |
- 4 baths |
- 3,106 sqft
 Single-Family Home
  Built in 1976
  1.3acre lot
 2 car garage
  $137/sqft
  Listed 7 days ago
Property Description
Nestled on a spacious double lot, this beautifully maintained all-brick 3-bedroom, 3.5-bath home blends timeless craftsmanship with warm cottage-inspired charm and modern farmhouse touches. Designed with generous living spaces and a welcoming atmosphere, this home offers the perfect balance of everyday comfort and effortless entertaining. Step inside to a spacious foyer with a large coat closet, providing the perfect drop zone for coats, shoes, and everyday essentials. Just off the entry, the formal dining room creates an inviting setting for family meals and holiday gatherings. Across the foyer, a versatile room featuring a closet and window serves as a true fourth bedroom while also offering the flexibility of a home office, playroom, or library. The heart of the home is the beautifully designed kitchen, showcasing granite countertops, stainless steel appliances, abundant cabinetry, and expansive countertop space for meal preparation and entertaining. The kitchen flows seamlessly into the inviting living room, where a wood-burning fireplace creates a warm and cozy focal point. The rear of the home is thoughtfully designed with a laundry room, full bath, and mudroom complete with a built-in bench, hooks, and cubbies. An expansive second living area offers a second wood-burning fireplace along with a kitchenette featuring a refrigerator, sink, dishwasher, and hookups for a stove and ice maker, making it the perfect space for entertaining, relaxing, or hosting guests. Upstairs, you'll find two generously sized bedrooms, a full bathroom, and a spacious primary suite that serves as a private retreat. The owner's suite features abundant closet space and an en-suite bath complete with a beautifully tiled walk-in shower. Outdoor living is just as inviting with covered front and back porches, ideal for morning coffee or evening gatherings. The expansive double lot offers plenty of room for gardening, recreation, or future possibilities. An outdoor storage shed and pull-down attic access provide excellent storage, completing this charming home that's ready for its next owners.
- Listing Status:
- Active
- Date Added:
- July 21, 2026
- Data Last Updated:
- July 28, 2026 at 8:00PM
- Listing Office:
- ERA FIRST ADVANTAGE REALTY, INC : 812-858-2400
- Listing Agent:
- Janice Miller : 812-453-0779
- MLS ID:
- 202629237
- General: BrickVinyl
- Style: RanchTwo Story
- Pool: Above Ground
- Roofing: Asphalt
- School District: Evansville-Vanderburgh School Corp.
- Driveway: Concrete
- Zoning: BROWNING RD EST W L 8 & BROWNING RD EST W L.982-04-16-009-133.009-030
- Fencing: None
- Water: Public
- Sewer: Public
This listing courtesy of Janice Miller , ERA FIRST ADVANTAGE REALTY, INC
Monthly Payment
- Principal & Interest $
- Property Taxes $
- Home Insurance $
- VA Funding Fee $