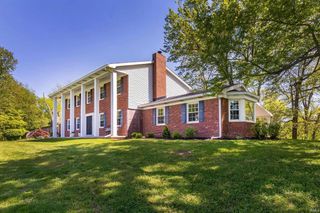
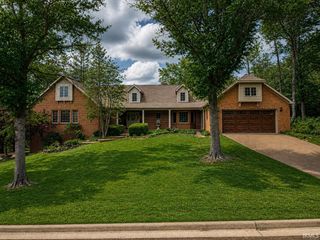
11333 Northridge Drive, Evansville, IN 47720
- 4 beds |
- 3 baths |
- 4,250 sqft
 Single-Family Home
  Built in 2005
  5acre lot
 3 car garage
  $185/sqft
  Listed 20 days ago
Property Description
Set on 5 acres in Glenwood Hills Estates, this spacious 4 bedroom, 3 bath home offers a full unfinished basement, stocked pond, and an impressive 32 x 56 pole barn. The great room features hardwood flooring and plenty of natural light, creating a warm and inviting main living space. Hardwood flooring continues into the dining room, which showcases natural woodwork and opens to the kitchen. The kitchen offers custom castled cabinetry, an electric cooktop, wall oven, breakfast bar, and a large breakfast nook with French doors leading to the covered back patio overlooking the pond. The main level includes a bedroom with access to a large full bath featuring a walk-in shower, split vanity with make-up area, and ceramic tile flooring. The laundry room is also located on the main level and includes a utility sink, storage, washer and dryer, plus access to the back staircase. Upstairs, the spacious a possible second primary bedroom offers abundant closet space. This level also includes 2 additional bedrooms and a large walk-in closet and lots of storage space. A full bath and natural light completes the second floor. The full unfinished basement includes a full bath and offers excellent potential for future finished living space, recreation, storage, or workshop use. With 5 acres, a stocked pond, covered patio, pole barn, and a desirable Glenwood Hills Estates location, this property offers space, comfort, and versatility inside and out. Septic was pumped out 6/2026.
- Listing Status:
- Pending
- Date Added:
- June 17, 2026
- Data Last Updated:
- July 7, 2026 at 3:02PM
- Listing Office:
- ERA FIRST ADVANTAGE REALTY, INC : 812-858-2400
- Listing Agent:
- Michael Melton : 812-431-1180
- MLS ID:
- 202623740
- Basement: Full BasementUnfinished
- Flooring: CarpetHardwood Floors
- A/C: Central Air
- Heating: ElectricHeat Pump
- General: Vinyl
- Style: One and Half Story
- Roofing: Asphalt
- School District: Evansville-Vanderburgh School Corp.
- Driveway: Concrete
- Zoning: GLENWOOD HILLS ESTATES SEC A L15 & LOT 1682-03-15-003-267.015-022
- Water: City
- Sewer: Septic
This listing courtesy of Michael Melton , ERA FIRST ADVANTAGE REALTY, INC
Monthly Payment
- Principal & Interest $
- Property Taxes $
- Home Insurance $
- VA Funding Fee $