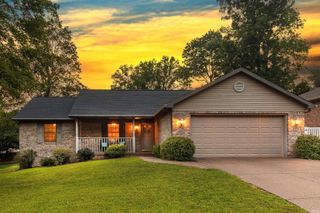
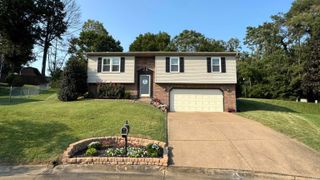
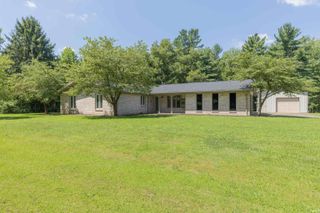
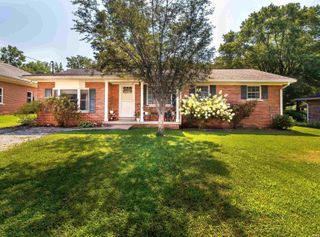
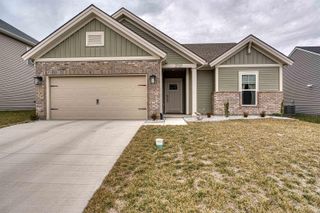
11911 Carol Heights Lane, Evansville, IN 47712
- 3 beds |
- 2 baths |
- 1,894 sqft
 Single-Family Home
  Built in 1969
  2.28acre lot
 2 car garage
  $177/sqft
  Listed 20 days ago
Property Description
Nestled in a peaceful setting with lake access, this charming home offers the perfect balance of comfort, space, and everyday convenience. Imagine starting your mornings with a cup of coffee on the porch, spending afternoons enjoying the neighborhood lake, and ending the day gathered with friends and family in a home that feels warm and welcoming from the moment you arrive. At the heart of the home, the beautifully renovated kitchen creates the perfect place to cook, gather, and make memories. Thoughtfully updated with today's style in mind, it's a space you'll look forward to spending time in, whether you're preparing a quiet weeknight dinner or hosting the holidays. Inside, you'll find plenty of room to spread out, while outside, the fenced backyard offers a private space for entertaining, relaxing, or simply enjoying the outdoors. The attached two car garage provides plenty of room for vehicles, storage, and hobbies, making everyday living just a little easier. For added peace of mind, the home also features a new septic system installed in June 2025, allowing you to focus on enjoying your new home instead of tackling major projects. If you've been searching for a home that offers space to gather, thoughtful updates, and the added bonus of lake access, this one is ready to welcome you home!
- Listing Status:
- Active
- Date Added:
- August 4, 2026
- Data Last Updated:
- August 24, 2026 at 6:57AM
- Listing Office:
- Catanese Real Estate : 812-454-0989
- Listing Agent:
- Ireland Martin : 812-499-2722
- MLS ID:
- 202631675
- General: Vinyl
- Style: OtherTri-Level
- School District: MSD of Mount Vernon
- Zoning: PT NE NE 24-6-12 2.05A65-13-24-100-083.000-019
- Waterfront: 100
- Water: Public
- Sewer: Septic
This listing courtesy of Ireland Martin , Catanese Real Estate
Monthly Payment
- Principal & Interest $
- Property Taxes $
- Home Insurance $
- VA Funding Fee $