1300 N Red Bank Road, Evansville, IN 47720
- 4 beds |
- 4 baths |
- 5,253 sqft
 Single-Family Home
  Built in 1990
  1.52acre lot
 3 car garage
  $95/sqft
  Listed 1 month ago
Property Description
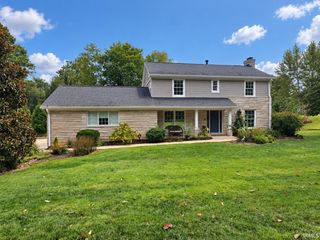
Experience a unique opportunity on Evansville’s highly sought-after west side, featuring 1.5 acres in a park like setting, complete with a brand-new roof and gutters. This two-story brick residence features a finished walkout basement and offers four bedrooms and four bathrooms, alongside expansive living areas throughout. The gourmet kitchen showcases oak cabinetry, substantial countertop space, and a large center island perfect for casual dining. The adjoining dining room seamlessly connects to the inviting living room, which features a cozy fireplace, creating an ideal central gathering space. A separate office or den is filled with natural light from multiple windows. On the upper level, the generously sized primary suite includes a walk-in closet and an ensuite bathroom equipped with a stand-up shower, a whirlpool tub, and a double vanity. The three additional bedrooms are also spacious, each with ample closet space, sharing a full bathroom that includes a stand-up shower, separate tub, and double vanity. The finished walkout basement offers a versatile entertainment space, featuring a large family room with a fireplace, a recreation room, a sitting area, a full bathroom, and a spacious laundry room. This property delivers abundant space and potential, enhanced by a fantastic outdoor area that includes a gazebo with a rock fountain, three yard barns for additional storage, and a large driveway accommodating ample parking. The seller is offering the property in “As Is” condition. *Front of roof/gutters were recently damaged in a storm and will be repaired asap.
- Listing Status:
- Active
- Date Added:
- September 9, 2026
- Data Last Updated:
- October 9, 2026 at 7:58AM
- Listing Office:
- ERA FIRST ADVANTAGE REALTY, INC : 812-473-4663
- Listing Agent:
- Ashley Carroll : 812-598-2939
- MLS ID:
- 202637308
- General: BrickVinyl
- Style: Two Story
- School District: Evansville-Vanderburgh School Corp.
- Zoning: PT NW NW 22-6-1182-05-22-007-086.008-024
- Water: Public
- Sewer: Public
This listing courtesy of Ashley Carroll , ERA FIRST ADVANTAGE REALTY, INC
Monthly Payment
- Principal & Interest $
- Property Taxes $
- Home Insurance $
- VA Funding Fee $