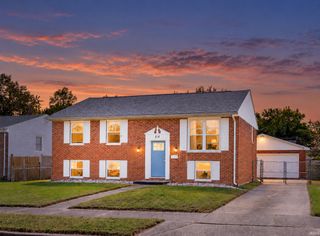
1306 Terrace Avenue, Evansville, IN 47712
- 3 beds |
- 1 bath |
- 2,106 sqft
 Single-Family Home
  Built in 1961
  8,276sqft lot
 2 car garage
  $119/sqft
  Listed 15 days ago
Property Description
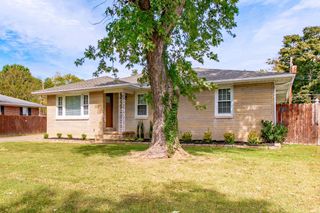
Beautifully renovated & move-in ready, this all-brick ranch w/ a WALKOUT BASEMENT & detached 2.5 garage offers an incredible combination of updates, space, & setting on the West Side. Situated on a cul-de-sac street w/ a fenced backyard & tree-lined views. There is new landscaping, & a large brick patio perfect for enjoying the outdoors. Inside, the main level has been completely renovated w/ new LTV flooring throughout, freshly painted walls, white woodwork, new fixtures, & offers lots of natural light. The spacious family room is highlighted by a large picture window. The updated kitchen features freshly painted white cabinetry, quartz countertops, a breakfast bar w/ seating, a new single-basin stainless steel sink & faucet. The breakfast nook open to the kitchen. Appliances have been updated in the past & are included in the sale: wall oven, refrigerator, electric cooktop, & microwave. The beautifully remodeled bathroom feels fresh & current w/ a double vanity topped in granite, new mirrors, toilet, fixtures, hardware, & tub /shower combination. The bedrooms feature ceiling fans. The walkout basement adds more living space w/ a large refinished WET BAR offering abundant storage, painted paneling & ceiling, an epoxy floor, plus a decorative fireplace flanked by shelving-Ideal second family room. Enjoy the separate 12 x 8 laundry room & 13 x 11 storage room which are located in lower level. Major improvements include a NEW ROOF installed in 2026 by Willis Construction -includes warranty for new buyers, blown-in insulation , new water heater (2020), plus furnace & A/C were just serviced. Refrigerator and deep freeze in garage , all window treatments, View the before-&-after photos-you’ll appreciate the transformation!
- Listing Status:
- Active
- Date Added:
- September 23, 2026
- Data Last Updated:
- October 9, 2026 at 1:58AM
- Listing Office:
- Berkshire Hathaway HomeServices Indiana Realty : 812-474-7000
- Listing Agent:
- Johnna Hancock-Blake : 812-449-9056
- MLS ID:
- 202639493
- General: BrickVinyl
- Style: Walkout RanchOne Story
- Roofing: Dimensional Shingles
- HOA Amenities: 0.0
- School District: Evansville-Vanderburgh School Corp.
- Driveway: Concrete
- Zoning: Western Terr NO 4 L 2282-05-22-018-132.022-025
- Fencing: Chain LinkFull
- Water: City
- Sewer: City
This listing courtesy of Johnna Hancock-Blake , Berkshire Hathaway HomeServices Indiana Realty
Monthly Payment
- Principal & Interest $
- Property Taxes $
- Home Insurance $
- VA Funding Fee $

 New - 21 hours ago