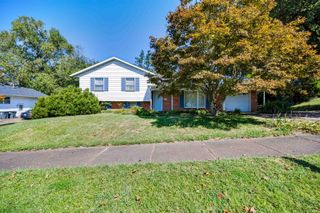
1312 Parrett Street, Evansville, IN 47713
- 3 beds |
- 3 baths |
- 1,990 sqft
 Single-Family Home
  Built in 1904
  3,049sqft lot
 —— car garage
  $116/sqft
  Listed 3 months ago
Property Description
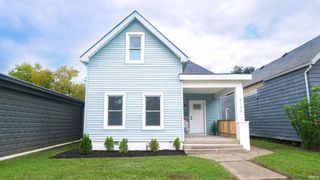
NEW PRICE and Even BIGGER OPPORTUNITY in the heart of Haynie’s Corner Arts District and close to the IU Medical Center and eligible for 5% interest rate** Perfectly positioned on a corner lot in one of Evansville’s most vibrant and walkable neighborhoods, this beautifully restored 3-bedroom, 3-full-bath Victorian home blends timeless character with the modern updates today’s buyers are looking for including Roof, HVAC, bathrooms, kitchen, and much more. One of the home’s most distinctive features is its two primary bedroom suites, one on the main level and another upstairs offering incredible flexibility for roommates, guests, growing families, or simply choosing the layout that best fits your lifestyle. Inside, the main level has brand-new luxury vinyl plank flooring and an inviting open-concept design. The original exposed brick chimney creates a striking focal point between the living and dining areas while the stain glass window and woodwork of the staircase preserve the home’s historic character adding warmth and architectural interest. The spacious kitchen is made for gathering, featuring a center island with plenty of room for meal prep, entertaining, and everyday dining. The main-floor primary suite provides convenience and privacy with an en-suite bath and discreet access to the laundry area. Upstairs, the second expansive primary suite offers a private retreat, while the generously sized third bedroom is filled with natural light and overlooks the charming neighborhood streetscape. Recent exterior improvements add even more value, including a beautiful new front walkway that enhances both curb appeal and accessibility. The fully privacy-fenced backyard has been professionally graded and newly sodded, creating a fresh, level outdoor space ready for pets, play, entertaining, or relaxing. And then there’s the location. Step outside and enjoy everything Haynie’s Corner Arts District has to offer as well as close proximity to the IU Medical Center, with locally owned restaurants, coffee shops, galleries, festivals, and live entertainment all nearby. With its significant new price improvement, two primary suites, thoughtful updates, historic character, basement for storage and storm shelter, this Victorian offers a rare combination of flexibility, charm, and value. If this home has been on your radar, the new price makes it worth another look!
- Listing Status:
- Active
- Date Added:
- July 6, 2026
- Data Last Updated:
- October 9, 2026 at 1:58AM
- Listing Office:
- Elite Home and Land Realty : 812-205-4466
- Listing Agent:
- Amanda Conyers : 812-781-2386
- MLS ID:
- 202626790
- General: Vinyl
- Style: VictorianTwo Story
- Roofing: Shingle
- School District: Evansville-Vanderburgh School Corp.
- Driveway: None
- Zoning: PARRETTS ENL PT LOT 33 BL 12-13 ROBERTS SUB82-06-32-022-032.012-029
- Fencing: MetalPrivacyWood
- Water: City
- Sewer: City
This listing courtesy of Amanda Conyers , Elite Home and Land Realty
Monthly Payment
- Principal & Interest $
- Property Taxes $
- Home Insurance $
- VA Funding Fee $