$225,500
1316 Genesta Drive, Evansville, IN 47720
- 3 beds |
- 1 bath |
- 1,998 sqft
 Single-Family Home
  Built in 1960
  1,307sqft lot
 —— car garage
  $113/sqft
  Listed 1 month ago
Property Description
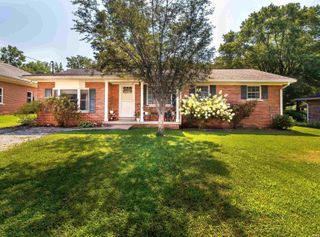
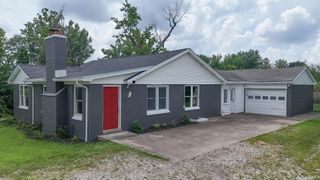
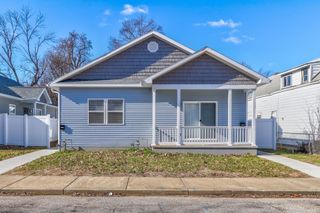
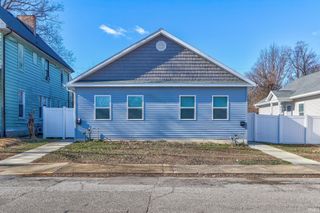
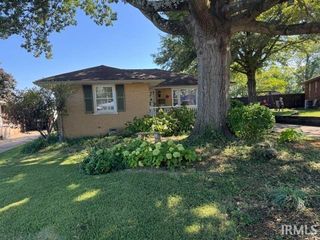
Highly sought after Western Terrace Subdivision. This brick ranch has a full walkout basement and sits on a dead end road. The spacious yard is fully fenced and features a large deck. There is a large storage shed. The kitchen offers a space for a cute breakfast nook, ample cabinet space and a pull out pantry. The walkout basement is unfinished but has removable flooring throughout and has been used as a rec/family room and is perfect for hosting. The other side of the basement has been used as storage, and is where the laundry area is located. Potential for a 2nd bathroom in basement. Additionally there is a window in the basement so their is egress to build a bedroom.
- Listing Status:
- Active
- Date Added:
- July 1, 2026
- Data Last Updated:
- August 24, 2026 at 1:59AM
- Listing Office:
- EVANSVILLE REALTY : 812-423-2232
- Listing Agent:
- Karan Woods : 812-204-0837
- MLS ID:
- 202626066
- General: Brick
- Style: RanchOne Story
- Roofing: Dimensional Shingles
- School District: Evansville-Vanderburgh School Corp.
- Driveway: Concrete
- Zoning: PERRY CITY 10813282-05-22-018-131.016-025
- Fencing: Metal
- Water: Public
- Sewer: Public
This listing courtesy of Karan Woods , EVANSVILLE REALTY
Monthly Payment
$Est. Payment
- Principal & Interest $
- Property Taxes $
- Home Insurance $
- VA Funding Fee $

 New - 21 hours ago