1409 Brookdale Drive, Evansville, IN 47720
- 3 beds |
- 2 baths |
- 2,444 sqft
 Single-Family Home
  Built in 1956
  0.71acre lot
 2 car garage
  $118/sqft
  Listed 12 days ago
Property Description
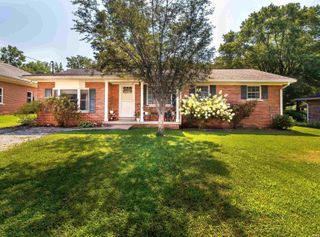
This inviting 3-bedroom, 1.5-bath ranch on Evansville’s West Side offers comfortable living spaces, thoughtful features, and plenty of storage throughout. The bright living room features a large window for abundant natural light, a brick gas fireplace, and built-in shelving. The eat-in kitchen provides space for a dining table and includes a breakfast bar with seating, stone countertops, and a tiled backsplash. The primary bedroom offers an ensuite half bath, while two additional bedrooms share a full bath with a twin-sink vanity. A partially finished basement adds valuable living space along with a spacious laundry room and ample storage. Outside, the landscaped yard includes a fenced backyard, two storage sheds, and an attached two-car carport. Recent improvements include new windows, HVAC, ceiling fans, fencing, and a shed, while whole-home water filtration adds another nice convenience.
- Listing Status:
- Active
- Date Added:
- August 11, 2026
- Data Last Updated:
- August 24, 2026 at 3:59AM
- Listing Office:
- Dauby Real Estate : 812-777-4611
- Listing Agent:
- Trae Dauby : 812-777-4611
- MLS ID:
- 202632652
- General: Other
- Style: RanchOne Story
- School District: Evansville-Vanderburgh School Corp.
- Driveway: Concrete
- Zoning: SOLLMANS SUB PT LOTS 8 & 982-05-20-007-235.008-024
- Fencing: Chain Link
- Water: Well
- Sewer: Septic
This listing courtesy of Trae Dauby , Dauby Real Estate
Monthly Payment
- Principal & Interest $
- Property Taxes $
- Home Insurance $
- VA Funding Fee $