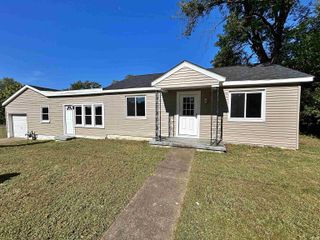
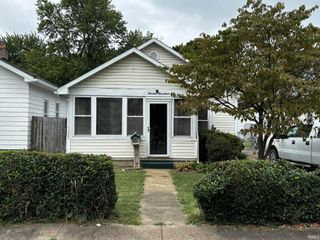
2605 N Kentucky Avenue, Evansville, IN 47711
- 2 beds |
- 2 baths |
- 1,080 sqft
 Single-Family Home
  Built in 1936
  10,019sqft lot
 1 car garage
  $164/sqft
  Listed 16 days ago
Property Description
Welcome to 2605 N Kentucky! This beautifully renovated 2-bedroom, 1.5-bath home offers a fresh, move-in-ready interior, a detached 1-car garage, and an oversized lot on Evansville’s Northside. The home has been extensively renovated inside and out, featuring fresh neutral paint and new flooring throughout. The updated kitchen offers brand-new stainless steel appliances, an abundance of cabinetry and countertops, and beautiful ceramic tile flooring. Both bedrooms are generously sized, with the primary bedroom featuring a brand-new full bathroom and walk-in closet. A brand-new half bath has also been added for extra convenience and features all-new fixtures, sink, and toilet. Additional highlights include a conveniently located laundry closet and utility closet. Outside, enjoy the newly built deck overlooking the spacious backyard—an ideal spot for relaxing or entertaining. The detached 1-car garage provides additional parking and storage. Major updates include new windows, interior and exterior doors, siding, roof, HVAC, water heater, electrical, lighting fixtures, bathroom fixtures, kitchen cabinets, countertops and appliances, and garage door. With extensive updates throughout, a spacious lot, detached garage, and thoughtful improvements, this Northside home is ready for its next owner. All that's left to do is move in!
- Listing Status:
- Active
- Date Added:
- September 22, 2026
- Data Last Updated:
- October 9, 2026 at 2:58AM
- Listing Office:
- Dauby Real Estate : 812-777-4611
- Listing Agent:
- Trae Dauby : 812-777-4611
- MLS ID:
- 202639257
- General: Vinyl
- Style: ShotgunOne Story
- School District: Evansville-Vanderburgh School Corp.
- Driveway: ConcreteGravel
- Zoning: PT NW 1/4 NW 1/4 16-6-1082-06-16-017-022.017-027
- Fencing: Chain Link
- Water: Public
- Sewer: Public
This listing courtesy of Trae Dauby , Dauby Real Estate
Monthly Payment
- Principal & Interest $
- Property Taxes $
- Home Insurance $
- VA Funding Fee $

 New - 1 day ago