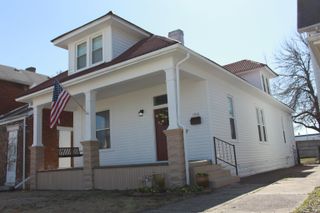
2624 Edgewood Drive, Evansville, IN 47712
- 2 beds |
- 2 baths |
- 2,856 sqft
 Single-Family Home
  Built in 1924
  4,792sqft lot
 1 car garage
  $54/sqft
  Listed 1 month ago
Property Description
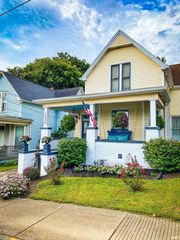
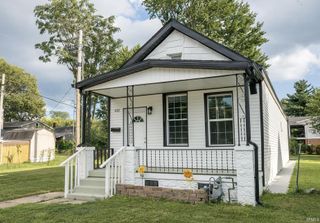
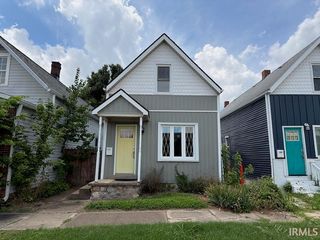
Location, Location, Location! This charming 2-bedroom, 2-bath Craftsman-style home is conveniently located near Reitz High School and offers approximately 1,900 square feet of living space in one of Evansville's highly desirable West Side neighborhoods. Comfortable and move-in ready, this home features a unique and flexible layout with opportunities to add your own personal touches over time. Step inside to a spacious living room highlighted by brand-new luxury vinyl plank flooring that extends throughout the main level. Just beyond, you'll find a large dining room featuring beautiful bay windows that fill the space with natural light. The kitchen offers a new stainless steel appliances, ample cabinet space, and charming built-ins that showcase the character and craftsmanship of the home. The main level also includes a generously sized bedroom conveniently located near a full bathroom. Upstairs, you'll find an additional spacious bedroom, a second full bath, and versatile bonus room that could serve as a third bedroom, home office, playroom, or flex space to fit your needs. The basement offers incredible potential. Already partially finished and framed for additional rooms, it provides flexible space for a family room, home office, hobby area, workout room, or future expansion with just a few finishing touches. Outside, a detached one-car garage and fully fenced backyard provide plenty of room for pets, play, gardening, or outdoor entertaining. Just minutes from Reitz High School, shopping, dining, and other West Side conveniences, this home presents an affordable opportunity to enjoy a fantastic location while creating a space that's truly your own.
- Listing Status:
- Active
- Date Added:
- July 2, 2026
- Data Last Updated:
- August 24, 2026 at 4:56AM
- Listing Office:
- Dauby Real Estate : 812-777-4611
- Listing Agent:
- Trae Dauby : 812-777-4611
- MLS ID:
- 202626383
- General: Brick
- Style: BungalowCraftsmanOne and Half Story
- School District: Evansville-Vanderburgh School Corp.
- Driveway: AsphaltConcrete
- Zoning: GRANDVIEW PT LOT 14 LOT 15 BL 982-05-26-032-009.040-029
- Fencing: Chain LinkMetalWood
- Water: Public
- Sewer: Public
This listing courtesy of Trae Dauby , Dauby Real Estate
Monthly Payment
- Principal & Interest $
- Property Taxes $
- Home Insurance $
- VA Funding Fee $