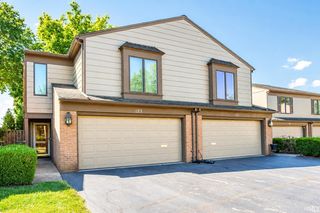
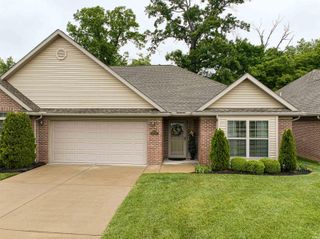
2630 Pecan Trace, Evansville, IN 47715
- 3 beds |
- 3 baths |
- 2,005 sqft
 Condominium
  Built in 2022
  —— sqft lot
  2 car garage
  $165/sqft
  Listed 1 month ago
Property Description
Move-In Ready Custom-Built Condo in Hickory Trace Townhouse Condominiums Welcome home to this beautifully designed, 2005 square foot, custom-built ADA-accessible condominium offering 3 bedrooms, 3 full bathrooms, and an open-concept floor plan perfect for comfortable living and entertaining. Built in 2022, this thoughtfully designed home features a spacious great room that flows seamlessly into the kitchen and dining area. The stunning kitchen offers quartz countertops, stainless steel appliances, a breakfast bar, and plenty of workspace for cooking and gathering. The primary suite is conveniently located on the main level and features a spacious walk-in closet, and an ADA-accessible tiled tub/shower (has hand rails and adjustable shower head). A second main-floor bedroom also includes a walk-in closet and the secondary bathroom offers a walk-in shower. Enjoy your morning coffee or evening relaxation in the sunroom, complete with patio access. The outdoor living space is enhanced by an extended concrete patio and a 6-foot privacy fence, creating the perfect retreat. Upstairs, you'll find a large third bedroom or bonus room with a walk-in closet and its own full bathroom with a tub/shower combo, providing excellent flexibility for guests, hobbies, or a home office. Additional features include: Spacious laundry room with cabinetry, 2.5-car attached garage, Garage door opener and side service door, Tankless water heater, Window blinds included, Refrigerator, range/oven, dishwasher, and microwave included. This exceptional home combines modern amenities, accessibility, and low-maintenance living in the desirable Hickory Trace Townhouse Condominiums. Just move in and enjoy! Monthly association fees are $195 - includes exterior maintenance, lawn & snow removal, roof and windows; gas/electric average $250/month; Transferrable termite contract; Only $164 a square foot
- Listing Status:
- Active
- Date Added:
- May 29, 2026
- Data Last Updated:
- July 7, 2026 at 4:59PM
- Listing Office:
- F.C. TUCKER EMGE : 812-853-3381
- Listing Agent:
- Missy Mosby : 812-453-6479
- MLS ID:
- 202620714
- General: Brick
- Style: RanchOne and Half Story
- Roofing: Shingle
- HOA Amenities: 195.0
- School District: Evansville-Vanderburgh School Corp.
- Driveway: Concrete
- Zoning: HICKORY TRACE TOWNHOMES CONDO PHASE IX UNIT 11A82-07-18-013-252.030-027
- Fencing: FullPrivacy
- Water: City
- Sewer: City
This listing courtesy of Missy Mosby , F.C. TUCKER EMGE
Monthly Payment
- Principal & Interest $
- Property Taxes $
- Home Insurance $
- VA Funding Fee $