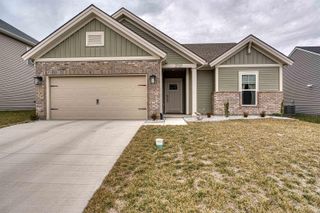
2647 Hauschild Drive, Evansville, IN 47712
- 3 beds |
- 2 baths |
- 1,414 sqft
 Single-Family Home
  Built in 2025
  7,405sqft lot
 2 car garage
  $243/sqft
  Listed 1 month ago
Property Description
Built in 2025 and ideally situated on Evansville’s west side, this move-in ready home is located in Westridge Commons. A welcoming foyer opens to an inviting, open-concept floor plan featuring RevWood flooring throughout most of the main living areas. The eat-in kitchen offers a peninsula island and flows seamlessly into the living room. Kitchen highlights include granite countertops, subway tile backsplash, and GE stainless steel appliances, including a gas range, all of which are included with the home. The private owner’s suite features a spacious walk-in closet and an en-suite bath complete with ceramic tile flooring, double vanity sinks, and a walk-in shower. Two additional bedrooms are situated on the opposite side of the home and share a full bathroom with ceramic tile flooring and a tub/shower combination. Conveniently located just off the kitchen and living room, the laundry room provides easy access, and the washer and dryer are negotiable with the sale. The current owner offers an FHA assumable mortgage with a 4.99% interest rate, subject to lender qualification and approval. Additionally, any transferable 2-10 Home Buyers Warranty coverage remaining under the original warranty term will transfer to the new owner, if applicable.
- Listing Status:
- Active
- Date Added:
- June 6, 2026
- Data Last Updated:
- July 7, 2026 at 6:00PM
- Listing Office:
- @properties : 812-706-2600
- Listing Agent:
- William Ritter : 812-449-1555
- MLS ID:
- 202622067
- General: Vinyl
- Style: One Story
- Roofing: Asphalt
- School District: Evansville-Vanderburgh School Corp.
- Driveway: Concrete
- Zoning: WESTRIDGE COMMONS LOT 5482-08-06-007-593.054-024
- Fencing: None
- Water: Public
- Sewer: Public
This listing courtesy of William Ritter , @properties
Monthly Payment
- Principal & Interest $
- Property Taxes $
- Home Insurance $
- VA Funding Fee $