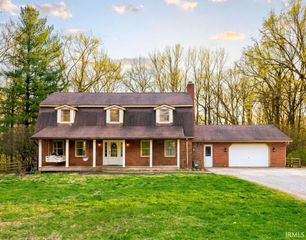
2700 Secretariat Court, Evansville, IN 47720
- 4 beds |
- 3 baths |
- 2,907 sqft
 Single-Family Home
  Built in 1993
  2.41acre lot
 2 car garage
  $202/sqft
  Listed 21 days ago
Property Description
Nestled on 2.4 picturesque acres along a private street on Evansville's desirable west side, this stunning 2.5-story Victorian-inspired home offers the perfect blend of timeless charm and modern updates. Boasting 2,907 square feet, this spacious residence features 4 bedrooms, all conveniently located on the upper level, along with an upstairs laundry room and 2 full bathrooms. The beautifully remodeled main level (2021) is designed for both everyday living and entertaining. The updated kitchen showcases a center island, open shelving, coffee bar, under-cabinet lighting, breakfast nook, and expansive windows that provide peaceful views of the backyard. A dedicated home office offers the ideal work-from-home space, while the inviting family room features a cozy fireplace, a full wall of custom built-ins, and French doors leading to an expansive deck. Outside, you'll discover a private backyard retreat unlike any other. The beautifully terraced hillside is shaded by mature trees and accented with concrete walking paths, a tranquil waterfall, and a fire pit gathering area. A perfect spot awaits for a porch swing, creating an ideal setting to relax, unwind, and enjoy the serenity of nature. Completing the property is a spacious 2.5-car garage and the rare privacy that comes with a large acreage setting, just minutes from city conveniences. Updates to the property include: 400 amp electric service, main level remodel (2021), roof (2021), new gutters and soffits (2024).
- Listing Status:
- Active
- Date Added:
- June 16, 2026
- Data Last Updated:
- July 7, 2026 at 7:59AM
- Listing Office:
- F.C. TUCKER EMGE : 812-426-9020
- Listing Agent:
- Laureen Ludwig : 812-430-6737
- MLS ID:
- 202623606
- General: Vinyl
- Style: VictorianTwo and Half Story
- Roofing: AsphaltShingle
- School District: Evansville-Vanderburgh School Corp.
- Driveway: Asphalt
- Zoning: AUTUMN HILLS SEC III LOT 982-05-17-007-409.009-024
- Water: Public
- Sewer: Septic
This listing courtesy of Laureen Ludwig , F.C. TUCKER EMGE
Monthly Payment
- Principal & Interest $
- Property Taxes $
- Home Insurance $
- VA Funding Fee $