3009 E Chestnut Street, Evansville, IN 47714
- 2 beds |
- 2 baths |
- 2,640 sqft
 Single-Family Home
  Built in 1947
  7,841sqft lot
 1 car garage
  $70/sqft
  Listed 1 month ago
Property Description
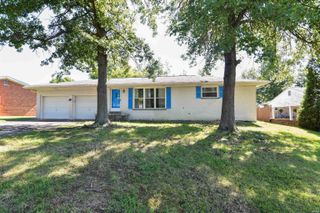
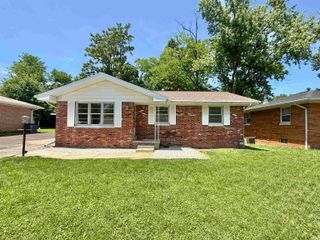
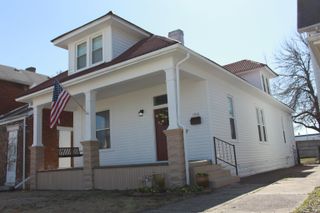
Put this one at the top of your list! Conveniently located on Evansville's east side, this charming home is just minutes from popular shopping, dining, and everyday amenities. Enjoy relaxing on the screened-in front porch before stepping inside to find beautiful hardwood floors throughout the living room and hallway. The inviting sunroom/family room features a cozy fireplace and provides additional living space perfect for entertaining or relaxing. The two bedrooms offer the character and charm typical of a 1940s-era home and are conveniently located just off the living room. Downstairs, the basement offers endless possibilities—create a game room, family room, home office, or flex space to suit your needs. The basement also includes a laundry area and a half bath. Completing this wonderful property are both an attached garage and a detached 2.5-car garage, providing exceptional storage, workshop space, or room for vehicles and hobbies. Don't miss the opportunity to make this delightful home your own! Seller is including a 1 year home warranty from AHS Subject to Court Approval
- Listing Status:
- Pending
- Date Added:
- June 1, 2026
- Data Last Updated:
- July 7, 2026 at 7:59PM
- Listing Office:
- KELLER WILLIAMS CAPITAL REALTY : 812-422-4096
- Listing Agent:
- Richard MacPherson : 812-746-8443
- MLS ID:
- 202621003
- Basement: Full BasementPartially Finished
- Flooring: CarpetHardwood Floors
- A/C: Central Air
- Heating: GasForced Air
- Fireplace: Family RmWood BurningFireplaceFireplaces: 1
- General: BrickVinyl
- Style: RanchOne Story
- Roofing: Shingle
- School District: Evansville-Vanderburgh School Corp.
- Zoning: REPLAT OF VANN ESTATES LOT 18B382-06-27-016-013.017-027
- Fencing: Partial
- Water: City
- Sewer: City
This listing courtesy of Richard MacPherson , KELLER WILLIAMS CAPITAL REALTY
Monthly Payment
- Principal & Interest $
- Property Taxes $
- Home Insurance $
- VA Funding Fee $