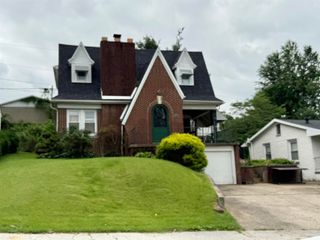
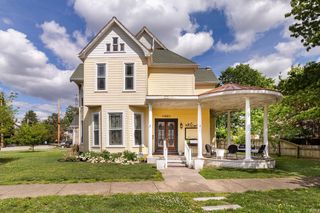
3019 W Indiana Street, Evansville, IN 47712
- 3 beds |
- 2 baths |
- 4,384 sqft
 Single-Family Home
  Built in 1964
  7,405sqft lot
 2 car garage
  $55/sqft
  Listed 26 days ago
Property Description
Don't miss this well-updated home offering the best of both worlds — a convenient west side location close to shopping, dining, and everything you need, yet nestled on a quiet low-traffic street where you can enjoy peaceful tree views right from your backyard. The main level offers an open floor plan with laminate flooring, an updated kitchen with sleek countertops, updated cabinets, tiled backsplash, stainless appliances including a gas range, and a breakfast bar perfect for everyday living. The home features two washer hook ups hookups (one dryer hook up) locations for added flexibility, plus a half bath, coat closet, and storage under the stairs on the main level. The standout feature is the large family room addition off the back, complete with recessed lighting, a wood-burning fireplace, and a separate divided section with a built-in desk — ideal for a home office or study space. Upstairs you'll find all three bedrooms with ceiling fans, a walk-in closet in the primary, a full bath with tub/shower combo and linen closet, plus a deep storage closet in the hallway. Outside enjoy a covered patio with ceiling fan, a 2 car carport, and an attached oversized workshop with an overhead door and attic storage above — a great bonus space for hobbyists or anyone needing extra room. Major updates include replacement windows, a new roof in 2023 covering the entire home including family room addition with a transferable warranty, A/C replaced in 2020, and water heater replaced in 2018. 1-year home warranty included and immediate possession available — this one is move-in ready!
- Listing Status:
- Pending
- Date Added:
- June 11, 2026
- Data Last Updated:
- July 7, 2026 at 4:59PM
- Listing Office:
- Berkshire Hathaway HomeServices Indiana Realty : 812-474-7000
- Listing Agent:
- Jenna Hancock-Wargel : 812-568-4774
- MLS ID:
- 202622697
- Basement: CrawlSlab
- Flooring: CarpetLaminateTile
- A/C: Central Air
- Heating: GasForced Air
- Fireplace: Family RmWood Burning StoveFireplaceFireplaces: 1
- General: AluminumBrick
- Style: TraditionalTwo Story
- Roofing: Dimensional ShinglesFlat
- School District: Evansville-Vanderburgh School Corp.
- Driveway: Concrete
- Zoning: Jackson HTS No 2 L 5 BL 182-05-23-018-134.010-025
- Fencing: None
- Water: City
- Sewer: City
This listing courtesy of Jenna Hancock-Wargel , Berkshire Hathaway HomeServices Indiana Realty
Monthly Payment
- Principal & Interest $
- Property Taxes $
- Home Insurance $
- VA Funding Fee $