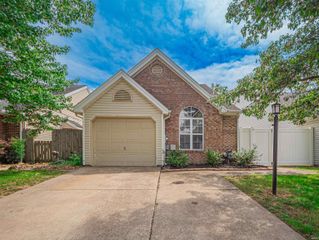
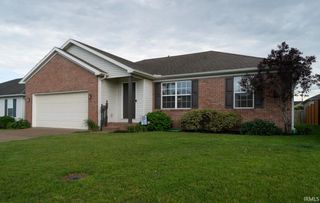
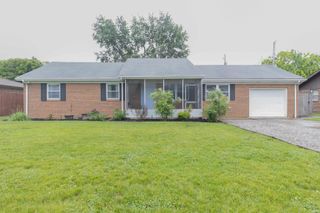
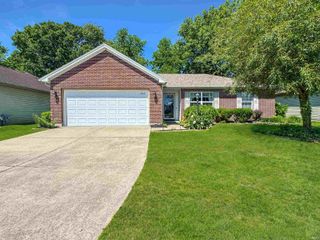
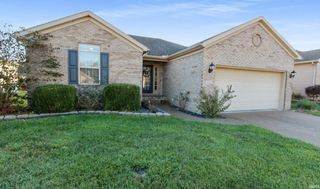
3100 Lake Drive, Evansville, IN 47711
- 3 beds |
- 1 bath |
- 1,196 sqft
 Single-Family Home
  Built in 1952
  0.37acre lot
 5 car garage
  $203/sqft
  Listed 10 days ago
Property Description
Welcome home to this beautifully updated property located at 3100 Lake Drive on Evansville's desirable northeast side, just off Oak Hill Road in an established neighborhood known for its convenience and charm. This move-in ready home has been thoughtfully updated throughout, offering the perfect combination of modern improvements and timeless character. The stunning 2021 kitchen remodel features custom soft-close cabinetry, pull-out drawers, new countertops, stylish backsplash, updated flooring, garbage disposal, and a complete suite of newer appliances. The adjoining laundry room was also renovated with additional cabinetry and a floor-to-ceiling pantry, providing exceptional storage and organization. Major improvements provide peace of mind, including New roof on home and garage 2025, replacement windows, high-efficiency HVAC system, blown-in wall and attic insulation, exterior doors, remodeled kitchen 2021, new laundry room 2021, refinished original hardwood floors, insulated and drywalled attached garage, new 50 gal water heater (2022), new sump pump, and a concrete patio perfect for entertaining. The home also offers newer carpet in two bedrooms. Need garage or workshop space? This property includes not only an attached garage but also an impressive 37' x 26' detached garage, offering endless possibilities for hobbyists, mechanics, woodworking, storage, or additional parking-up to 4 cars! A new storage shed is also included. With quality updates, energy-efficient improvements, abundant storage, multiple garage spaces, and a fantastic northeast side location close to shopping, restaurants, schools, parks, and everyday conveniences, this home is truly one you won't want to miss.
- Listing Status:
- Pending
- Date Added:
- June 27, 2026
- Data Last Updated:
- July 7, 2026 at 7:59AM
- Listing Office:
- KELLER WILLIAMS CAPITAL REALTY : 812-422-4096
- Listing Agent:
- Jerrod Eagleson : 812-305-2732
- MLS ID:
- 202625606
- Basement: Crawl
- Flooring: ConcreteHardwood Floors
- A/C: Central Air
- Heating: ConventionalForced AirGas
- General: Brick
- Style: RanchOne Story
- Roofing: AsphaltDimensional ShinglesShingle
- School District: Evansville-Vanderburgh School Corp.
- Driveway: Concrete
- Zoning: CAPITOL ELMS REPLAT SEC H LOT 182-06-15-034-103.004-020
- Fencing: PrivacyWood
- Water: Public
- Sewer: Public
This listing courtesy of Jerrod Eagleson , KELLER WILLIAMS CAPITAL REALTY
Monthly Payment
- Principal & Interest $
- Property Taxes $
- Home Insurance $
- VA Funding Fee $

 New - 1 day ago