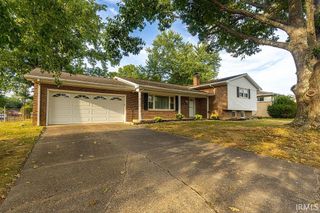
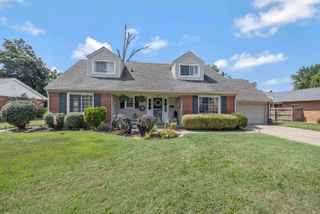
3104 Lincoln Avenue, Evansville, IN 47714
- 3 beds |
- 2 baths |
- 2,958 sqft
 Single-Family Home
  Built in 1941
  9,148sqft lot
 2 car garage
  $116/sqft
  Listed 13 days ago
Property Description
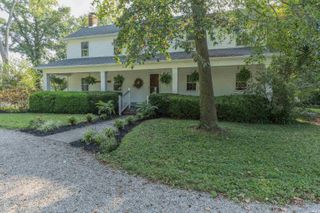
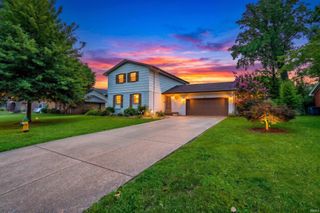
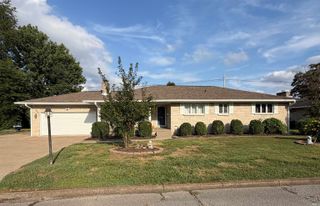
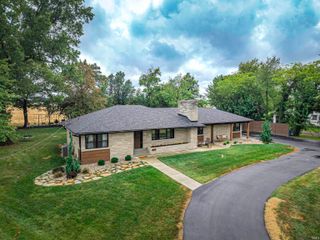
This wonderfully updated traditional home blends timeless charm with modern finishes. Great location with easy access to the State Hospital grounds including walking trails, disc golf, soccer/softball fields, the Master Gardener’s display garden, and the Barkville Dog Park. Superb curb appeal with colorful landscaping accented by an impressive Magnola. The spacious living room welcomes you with beautifully refinished hardwood floors, built-in display nook, and gas-log fireplace surrounded by stone and a mantel. Through the dining room or hallway, you will find the completely renovated kitchen featuring custom cabinetry, granite countertops, tiled backsplash, newer appliances, and durable LVT flooring. Two main level bedrooms share an updated hall bath with walk-in shower, new vanity, and LVT flooring. There are several versatile living spaces in this home with seating in the sunroom, family room currently used as a theatre room (projector and screen included), and finished waterproofed basement great for a rec room and storage. Upstairs is the private en suite bedroom with a large tiled walk-in shower and extra flex space. Enjoy the backyard on the 12’ x 35’ deck with built-in seating and storage that is partially covered by a pergola. Your vehicles will be weather protected in the two car detached garage. So many improvements in this beautiful home!
- Listing Status:
- Active
- Date Added:
- September 25, 2026
- Data Last Updated:
- October 9, 2026 at 3:59AM
- Listing Office:
- F.C. TUCKER EMGE : 812-426-9020
- Listing Agent:
- Cindy Howard : 812-449-6372
- MLS ID:
- 202639924
- General: AluminumBrick
- Style: One and Half Story
- Roofing: Shingle
- HOA Amenities: 0.0
- School District: Evansville-Vanderburgh School Corp.
- Zoning: PREPLAT VANN EST LOT 7 BL 182-06-27-016-014.006-027
- Water: City
- Sewer: City
This listing courtesy of Cindy Howard , F.C. TUCKER EMGE
Monthly Payment
- Principal & Interest $
- Property Taxes $
- Home Insurance $
- VA Funding Fee $