3137 Arlington Avenue, Evansville, IN 47712
- 2 beds |
- 1 bath |
- 1,820 sqft
 Single-Family Home
  Built in 1910
  3,485sqft lot
 1 car garage
  $77/sqft
  Listed 10 hours ago
Property Description
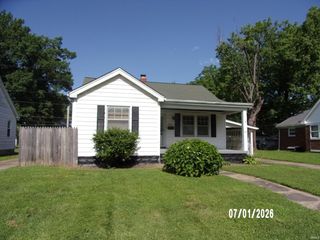
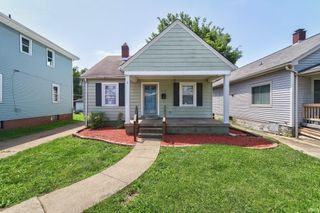
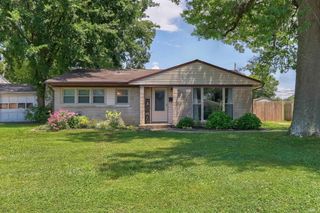
West side charmer with more personality than homes twice the price — and you need to see it in person to truly appreciate it. Step inside to stunning 3/4" hickory hardwood floors, decorative archways, and beamed ceilings that instantly make you feel at home. The main level is where this house really shines — a large primary bedroom, a dedicated space that's just begging to become your home office, and a fully updated kitchen with tiled backsplash, wood-look laminate countertops, painted cabinets, and a gorgeous deep sink. The refrigerator is stainless, and all kitchen appliances plus the washer and dryer stay — so you're truly moving in and settling in. The full bath features a large vanity, ceramic tile, and a newer raised toilet. Upstairs you'll find a second bedroom, flexible space with potential for a third, and walk-in attic storage. Outside? A covered front porch, covered back patio, private fenced yard (fence 2019), and a 1.5-car detached garage with alley access. Major systems are done — new furnace (2025, Ray's Heating & Air), A/C new in 2017, replacement windows, updated electrical, and a security camera that stays. Affordable, adorable, and ready for immediate possession — with low taxes to sweeten the deal! NEW ROOF will be installed prior to closing.
- Listing Status:
- Active
- Date Added:
- July 7, 2026
- Data Last Updated:
- July 7, 2026 at 3:02PM
- Listing Office:
- Berkshire Hathaway HomeServices Indiana Realty : 812-474-7000
- Listing Agent:
- Jenna Hancock-Wargel : 812-568-4774
- MLS ID:
- 202626836
- General: AluminumOther
- Style: TraditionalOne and Half Story
- Roofing: Composite
- School District: Evansville-Vanderburgh School Corp.
- Zoning: DREIER & TIEMANS ADD L 7 BL 282-05-35-018-018.023-025
- Fencing: Privacy
- Water: City
- Sewer: City
This listing courtesy of Jenna Hancock-Wargel , Berkshire Hathaway HomeServices Indiana Realty
Monthly Payment
- Principal & Interest $
- Property Taxes $
- Home Insurance $
- VA Funding Fee $

 New - 1 day ago