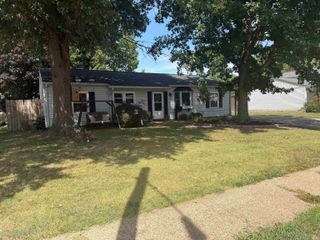
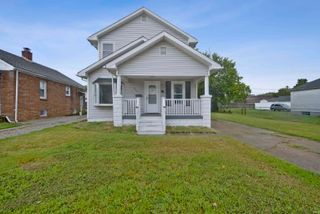
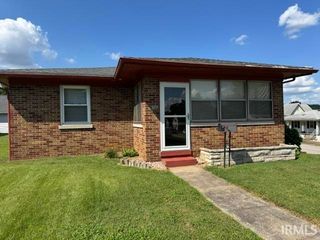
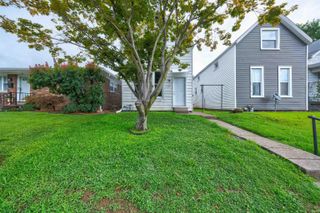
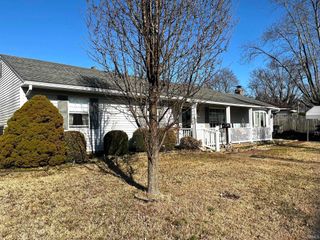
318 Westmore Drive, Evansville, IN 47712
- 2 beds |
- 1 bath |
- 1,536 sqft
 Single-Family Home
  Built in 1953
  0.52acre lot
 2 car garage
  $114/sqft
  Listed 2 days ago
Property Description
Love where you live! Tucked along a private lane and surrounded by mature trees, this 2 bedroom, 1 bath home offers a peaceful setting on 0.52 acres. Inside, the open floor plan creates an easy flow between the living, dining and kitchen areas, with plenty of natural light and a comfortable layout. Two spacious bedrooms and a full bath complete the main level. The finished walk out basement adds valuable living space and opens directly to the outdoors, giving you plenty of flexibility for a home office, recreation area, hobby space or whatever fits your needs. The attached 2 car garage provides everyday convenience, while the detached carport offers additional covered parking. With mature trees, a private setting and plenty of usable space inside and out, this property offers a little more room to spread out while still feeling comfortable and manageable.
- Listing Status:
- Active
- Date Added:
- August 21, 2026
- Data Last Updated:
- August 24, 2026 at 1:59AM
- Listing Office:
- @properties : 812-706-2600
- Listing Agent:
- Tammy Wargel : 812-549-9830
- MLS ID:
- 202634378
- General: AluminumBrickVinyl
- Style: Walkout RanchOne Story
- School District: Evansville-Vanderburgh School Corp.
- Zoning: PT SE SW 21-6-1182-05-21-007-288.008-024
- Water: Public
- Sewer: Septic
This listing courtesy of Tammy Wargel , @properties
Monthly Payment
- Principal & Interest $
- Property Taxes $
- Home Insurance $
- VA Funding Fee $