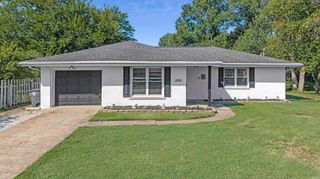
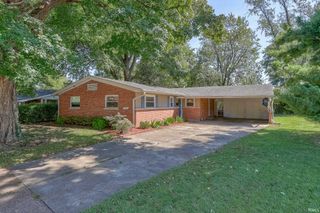
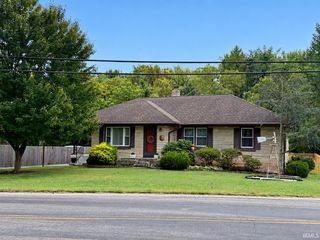
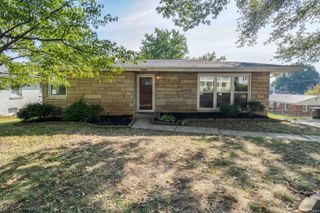
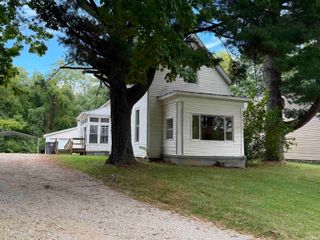
3306 W Maryland Street, Evansville, IN 47720
- 2 beds |
- 2 baths |
- 2,669 sqft
 Single-Family Home
  Built in 1947
  9,583sqft lot
 2 car garage
  $97/sqft
  Listed 1 month ago
Property Description
Mid-Century charm meets modern comfort on Evansville’s West Side. Pride of ownership shines through in this meticulously maintained home, offered to the market for the first time in 43 years. Located across from Mater Dei High School on a quiet dead-end street, this property perfectly blends timeless character with essential updates. The main level features approximately 1,500 square feet of inviting living space. Upon entry, you are greeted by original knotty pine walls that add distinct mid-century flair, complemented by arched entryways and original hardwood flooring hiding beneath the carpet (bedrooms only) The formal dining room overlooks the front yard, while the spacious family room is filled with natural light, thanks to tall ceilings and generous windows. The updated kitchen features stainless steel appliances, under-cabinet lighting, and a breakfast bar with peaceful views of your park-like backyard. Step through double sliding doors to your private outdoor oasis, featuring a covered 8x12 patio, an additional 18x11 open patio, and a well-manicured, fenced backyard leading to a 20x24 detached garage. The main level is rounded out by a remodeled bath with stylish tiled floors and tall double vanities. The finished, professionally waterproofed basement provides incredible flexibility, perfect as a rec room or additional bedroom, complete with a full bath, large walk-in closet, and a separate laundry room with a utility sink. With replacement windows and extra blown-in insulation, this home is as efficient as it is comfortable (average monthly CenterPoint bill of ~$229.62). Move-in ready with immediate possession
- Listing Status:
- Active
- Date Added:
- August 27, 2026
- Data Last Updated:
- October 9, 2026 at 1:58AM
- Listing Office:
- F.C. TUCKER EMGE : 812-426-9020
- Listing Agent:
- Kevin Axsom : 812-549-9569
- MLS ID:
- 202635372
- General: Vinyl
- Style: RanchOne Story
- Roofing: AsphaltDimensional ShinglesShingle
- School District: Evansville-Vanderburgh School Corp.
- Driveway: Gravel
- Zoning: Waterman PL L 182-05-23-018-111.020-025
- Fencing: FullPrivacyWood
- Water: Public
- Sewer: Public
This listing courtesy of Kevin Axsom , F.C. TUCKER EMGE
Monthly Payment
- Principal & Interest $
- Property Taxes $
- Home Insurance $
- VA Funding Fee $

 New - 2 days ago