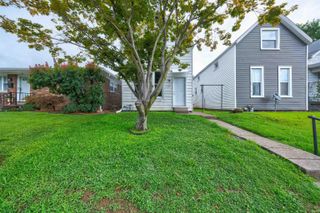
3371 W Franklin Street, Evansville, IN 47712
- 2 beds |
- 1 bath |
- 1,612 sqft
 Single-Family Home
  Built in 1941
  5,227sqft lot
 —— car garage
  $87/sqft
  Listed 10 days ago
Property Description
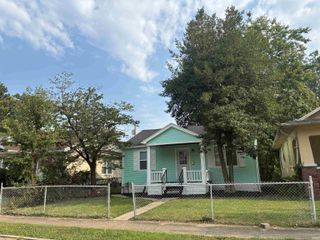
Welcome to 3371 W Franklin St in Evansville! This charming home offers a comfortable layout with character and plenty of inviting spaces both inside and out. Step through the front door into a convenient mudroom, perfect for keeping everyday clutter organized. The living room features a countertop bar overlooking from the kitchen, creating an open and functional space for entertaining or everyday living. The kitchen is ready to enjoy with modern appliances! The home offers 2 bedrooms, including a spacious primary bedroom with an additional sunken sitting room that could make a cozy reading nook, office, dressing area, or private retreat. A full bathroom completes the main living space. The basement provides additional storage and flexible space for your needs. Recent updates include 1 year old penny copper roof, 4 year old AC, less than a year old appliances, 5 year old gas water heater, and 4 year old washer and dryer! Outside, enjoy the fenced-in yard, perfect for pets, entertaining, or relaxing. The backyard also features a patio, deck, pergola and hot tub, giving you multiple ways to enjoy your outdoor space. A wonderful combination of character, functionality, and outdoor living—come see all that 3371 W Franklin St has to offer!
- Listing Status:
- Active
- Date Added:
- August 13, 2026
- Data Last Updated:
- August 24, 2026 at 1:59AM
- Listing Office:
- RE/MAX Professional Realty Group : 270-993-6433
- Listing Agent:
- Ashley Jones : 270-860-8104
- MLS ID:
- 202633075
- General: Vinyl
- Style: One Story
- Roofing: Metal
- School District: Evansville-Vanderburgh School Corp.
- Zoning: MARY MOUNT L 2082-05-23-018-068.027-025
- Fencing: Wood
- Water: Public
- Sewer: Public
This listing courtesy of Ashley Jones , RE/MAX Professional Realty Group
Monthly Payment
- Principal & Interest $
- Property Taxes $
- Home Insurance $
- VA Funding Fee $

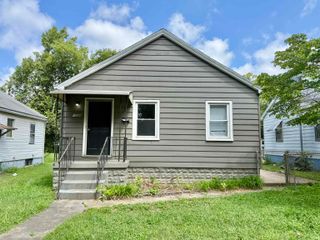
 New - 2 days ago