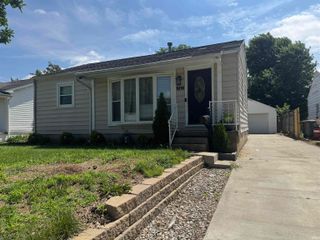
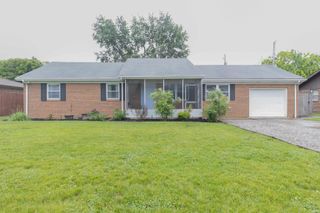
3513 N Stockwell Road, Evansville, IN 47715
- 3 beds |
- 2 baths |
- 1,218 sqft
 Single-Family Home
  Built in 1997
  3,920sqft lot
 1 car garage
  $172/sqft
  Listed 18 days ago
Property Description
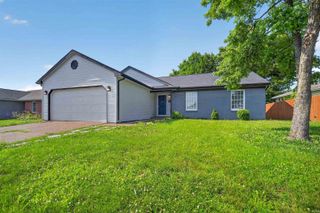
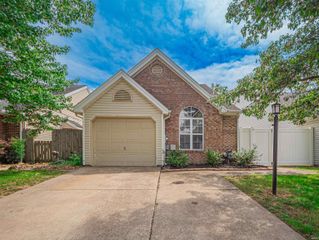
Move-In Ready 3 Bedroom, 2 Bath Patio Home with Attached Garage. This clean and well-maintained 3-bedroom, 2-bath patio-style home is ready for its new owners and offers immediate possession at closing. The functional floor plan features a spacious eat-in kitchen with abundant cabinet and countertop space, all appliances included, and a convenient breakfast bar that opens to the living room. The large living room provides plenty of space for relaxing and entertaining, highlighted by a gas fireplace with a built-in display shelf above. A sliding glass door leads directly to the concrete patio and fully fenced backyard. Two bedrooms are located on the main level. One bedroom offers private access to the full bathroom, which includes a tub/shower combination and a double-door closet. Upstairs, you'll find a versatile third bedroom or loft area featuring an attractive double tray ceiling, along with a second full bathroom and another double-door closet. The fully fenced backyard includes a nice 8' x 10' storage shed, providing additional storage space. The attached one-car garage houses the laundry area, and the washer and dryer are included with the sale. Don't miss this opportunity to own a move-in ready home with great indoor and outdoor living spaces!
- Listing Status:
- Pending
- Date Added:
- June 19, 2026
- Data Last Updated:
- July 7, 2026 at 2:02PM
- Listing Office:
- 4Realty, LLC : 812-319-2037
- Listing Agent:
- Michael Fisher : 812-319-2037
- MLS ID:
- 202624366
- Basement: Slab
- Flooring: CarpetLaminateVinyl
- A/C: Central Air
- Heating: Forced AirGas
- Fireplace: Living/Great RmFireplaceFireplaces: 1
- General: BrickVinyl
- Style: Patio/Garden HomeOne and Half Story
- Roofing: Dimensional Shingles
- School District: Evansville-Vanderburgh School Corp.
- Driveway: Concrete
- Zoning: VILLAGE AT TIMBER PARK SEC II L2582-06-11-016-108.001-027
- Fencing: FullWood
- Water: Public
- Sewer: Public
This listing courtesy of Michael Fisher , 4Realty, LLC
Monthly Payment
- Principal & Interest $
- Property Taxes $
- Home Insurance $
- VA Funding Fee $