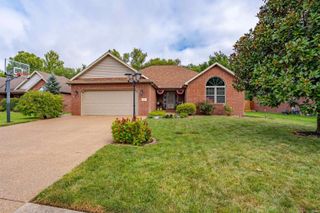
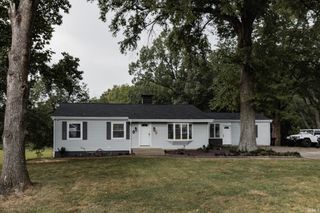
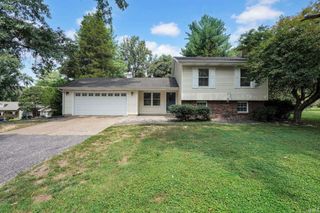
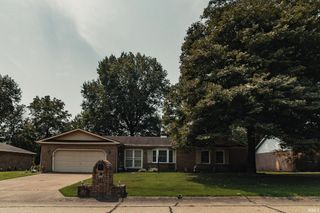
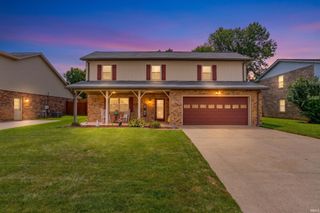
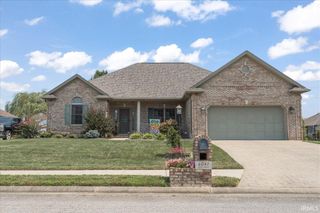
3636 Tempsford Drive, Evansville, IN 47725
- 4 beds |
- 2 baths |
- 2,032 sqft
 Single-Family Home
  Built in 2004
  9,148sqft lot
 2 car garage
  $162/sqft
  Listed 18 days ago
Property Description
Welcome to this meticulously maintained 4-bedroom, 2-bath home offering 2,032 square feet, a desirable split-bedroom design, and an attached 2.5-car garage. The open floor plan features high ceilings, a spacious great room, formal dining room, and a well-appointed kitchen with an island overlooking the main living area, making it ideal for everyday living and entertaining. Step outside to the covered 12-by-23 patio, with additional concrete space and an 8-by-12 storage shed. Per the seller, recent updates include a new roof in 2024, air conditioner, vinyl privacy fence, select appliances, and landscaping in 2025. Crawl space improvements completed in 2026 include a new vapor barrier, added insulation, and a new sump pump. The patio cover and additional patio concrete were installed in 2013. This move-in-ready home reflects pride of ownership throughout.
- Listing Status:
- Active
- Date Added:
- August 5, 2026
- Data Last Updated:
- August 24, 2026 at 3:00AM
- Listing Office:
- ERA FIRST ADVANTAGE REALTY, INC : 812-858-2400
- Listing Agent:
- Michael Melton : 812-431-1180
- MLS ID:
- 202631705
- General: AluminumBrickVinyl
- Style: RanchOne and Half Story
- Roofing: Asphalt
- HOA Amenities: 175.0
- School District: Evansville-Vanderburgh School Corp.
- Driveway: Concrete
- Zoning: BRIDLEWOOD SEC FIVE SECONDARY PLAT LOT 10682-04-14-009-305.002-030
- Fencing: FullPrivacyVinyl
- Water: City
- Sewer: City
This listing courtesy of Michael Melton , ERA FIRST ADVANTAGE REALTY, INC
Monthly Payment
- Principal & Interest $
- Property Taxes $
- Home Insurance $
- VA Funding Fee $