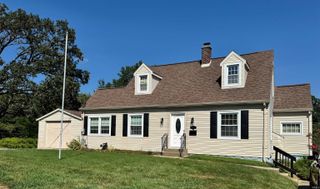
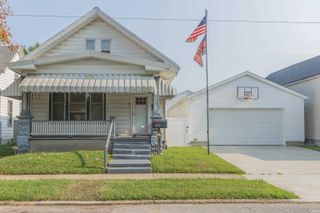
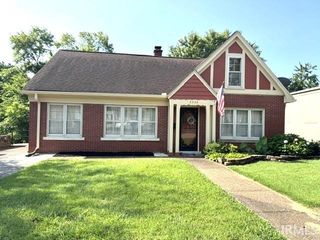
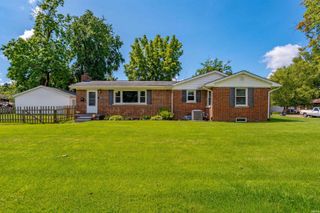
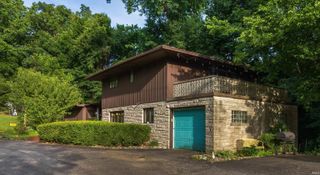
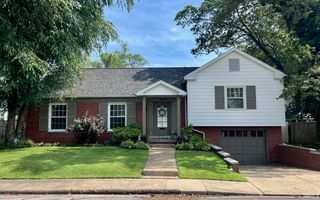
3704 Stringtown Road, Evansville, IN 47711
- 4 beds |
- 2 baths |
- 2,732 sqft
 Single-Family Home
  Built in 1901
  0.3acre lot
 —— car garage
  $87/sqft
  Listed 19 days ago
Property Description
Beautifully renovated 4-bedroom, 2 full bath home located on the North Side of Evansville-just down the road from Evansville Country Club. This move-in-ready property has been thoughtfully updated throughout, offering modern finishes, flexible living space, and exceptional value. Step inside to a spacious living room featuring built-in shelving and a decorative fireplace that adds warmth and character. The oversized eat-in kitchen is a true highlight, complete with granite countertops, brand-new cabinetry, stainless steel appliances, and ample space for a large dining table—perfect for everyday living or entertaining. The main level includes two generously sized bedrooms and a fully updated full bathroom. Upstairs, you’ll find a fully finished level spanning the entire length of the home, featuring a bedroom with two closets and a second full bathroom—ideal as a primary suite or guest retreat. The partially finished walkout basement expands your living options with an additional bedroom plus a versatile finished room that can serve as a home office, gaming room, or playroom. Major updates provide peace of mind, including a new roof, HVAC system, and water heater. Outside, enjoy a covered front porch, ample parking, and a large backyard with a new back deck off the main level—perfect for grilling, relaxing, or entertaining. With space, updates, and flexibility throughout, this home truly checks every box.
- Listing Status:
- Active
- Date Added:
- August 4, 2026
- Data Last Updated:
- August 24, 2026 at 3:59AM
- Listing Office:
- GOEBEL COMMERCIAL REALTY, INC : 812-422-9054
- Listing Agent:
- Austin Loveless : 812-549-5308
- MLS ID:
- 202631647
- General: Vinyl
- Style: One and Half Story
- Roofing: Asphalt
- School District: Evansville-Vanderburgh School Corp.
- Driveway: Gravel
- Zoning: FERNWOOD PT LOT 2682-06-08-034-181.024-020
- Water: Public
- Sewer: Public
This listing courtesy of Austin Loveless , GOEBEL COMMERCIAL REALTY, INC
Monthly Payment
- Principal & Interest $
- Property Taxes $
- Home Insurance $
- VA Funding Fee $