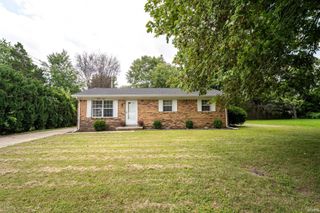
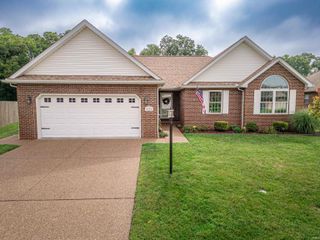
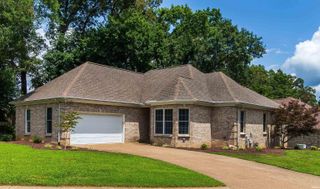
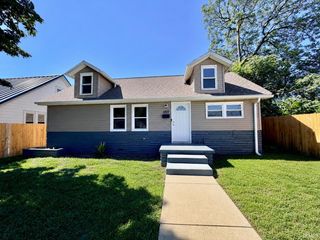
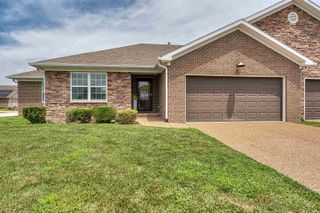
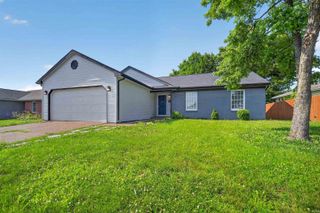
3805 Pine Needle Point, Evansville, IN 47715
- 3 beds |
- 2 baths |
- 1,600 sqft
 Single-Family Home
  Built in 1999
  6,970sqft lot
 2 car garage
  $166/sqft
  Listed 5 days ago
Property Description
Nice Ranch home with Bonus Room upstairs, open split-bedroom floorplan, approx 1600sqft, 3-4 bedrooms, 2 full baths, living room, eat-in kitchen, bonus room, laundry room, and 2 car garage. Eat-in kitchen has a breakfast bar, large pantry closet, stainless steel appliances, vaulted ceiling, dining area, and ample cabinets. Living Room offers vaulted ceiling, fireplace, access door to back yard. Owner’s suite includes a walk-in closet and full bath. Main level has 2 other bedrooms and a full bath. Laundry room is just off the kitchen, washer and dryer are included. Spacious bonus room upstairs could be a 4th bedroom. Roof is 10 years old, garage door is brand new, back yard has concrete patio, wood privacy fencing, and storage shed. Located on a cul-de-sac in the Pines at Timber Park. Close to shopping and restaurants on Evansville’s east side!
- Listing Status:
- Active
- Date Added:
- July 23, 2026
- Data Last Updated:
- July 28, 2026 at 7:01PM
- Listing Office:
- RE/MAX REVOLUTION : 812-573-0030
- Listing Agent:
- Donovan Wilkins : 812-430-4851
- MLS ID:
- 202629757
- General: BrickVinyl
- Style: RanchOne and Half Story
- School District: Evansville-Vanderburgh School Corp.
- Driveway: Concrete
- Zoning: PINES AT TIMBER PARK PHASE IV L 6582-06-11-016-113.002-027
- Fencing: PrivacyWood
- Water: Public
- Sewer: Public
This listing courtesy of Donovan Wilkins , RE/MAX REVOLUTION
Monthly Payment
- Principal & Interest $
- Property Taxes $
- Home Insurance $
- VA Funding Fee $