
400 Knollview Drive, Evansville, IN 47711
- 4 beds |
- 4 baths |
- 4,560 sqft
 Single-Family Home
  Built in 1999
  0.92acre lot
 2 car garage
  $109/sqft
  Listed 25 days ago
Property Description
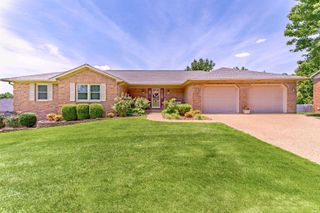
Northside living with space, privacy, and incredible views! This all-brick ranch with a walk-out lower level sits on nearly an acre and includes the wooded lot next door with a yard barn and fire pit. Enjoy beautiful views of rolling fields from the huge 43' x 20' covered back porch overlooking the privacy-fenced backyard. Inside, you'll find a bright and spacious layout featuring a den, dining room, oversized family room with gas fireplace, and an updated eat-in kitchen with custom cabinetry, center island, new countertops, backsplash, and all new appliances. The main level offers 3 bedrooms and 2.5 baths, including a private primary suite situated separately from the other two bedrooms. You'll also appreciate the convenient laundry room and abundance of storage throughout. The walk-out lower level features a 4th bedroom, full bath, family room, rec area, multiple walk-in closets, and even more storage space. Additional highlights include a private hot tub area, 2.5-car garage with mini-split heating and cooling, transferable home warranty, new paint throughout, and a new front door. A rare combination of space, storage, privacy, and Northside convenience!
- Listing Status:
- Pending
- Date Added:
- June 12, 2026
- Data Last Updated:
- July 7, 2026 at 4:59PM
- Listing Office:
- F.C. TUCKER EMGE : 812-479-0801
- Listing Agent:
- Ashley Vignolo : 812-549-8148
- MLS ID:
- 202623105
- Basement: CrawlFinishedFull BasementWalk-Out Basement
- A/C: Central Air
- Heating: Forced Air
- Fireplace: Gas LogFireplaceFireplaces: 1
- General: Brick
- Style: One Story
- Roofing: Shingle
- School District: Evansville-Vanderburgh School Corp.
- Zoning: Brookview Heights Sec VII Phase I Lot 12 & 1382-04-20-002-654.012-019
- Fencing: Wood
- Water: Public
- Sewer: Public
This listing courtesy of Ashley Vignolo , F.C. TUCKER EMGE
Monthly Payment
- Principal & Interest $
- Property Taxes $
- Home Insurance $
- VA Funding Fee $