4008 W Oregon Street, Evansville, IN 47720
- 3 beds |
- 2 baths |
- 1,998 sqft
 Single-Family Home
  Built in 1958
  9,583sqft lot
 2 car garage
  $145/sqft
  Listed 1 month ago
Property Description
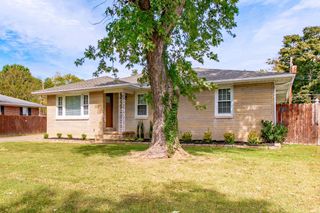
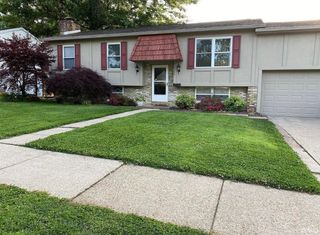
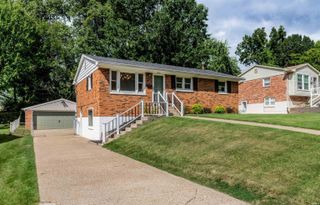
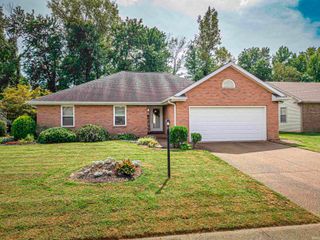
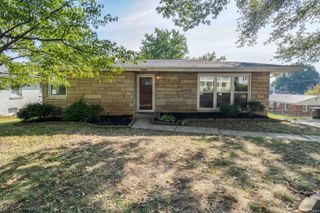
ASSUMABLE FHA LOAN AT 2.375%! Qualified buyers may be eligible to assume the seller's existing mortgage, subject to lender approval. Check out this charming and well-maintained, this 3-bedroom, 2-bath cottage on Evansville’s West Side offers inviting spaces, thoughtful updates, and a full walk-out basement. Enter from the covered front porch into the open-concept living and kitchen area, where an eat-in kitchen features quartz countertops, stainless steel appliances, tiled backsplash, and a center island with bar seating. LVP flooring runs throughout the main living spaces, with carpet in the bedrooms. All three bedrooms are located on the main level and share a full bath. The spacious walk-in closet is located downstairs in the basement, conveniently situated next to the laundry area with storage. The basement also features a second living area with a wood-burning brick fireplace, flex room, second full bath, and a built-in climbing wall. The walk-out basement leads to the carport and large detached 2-car garage, providing additional storage and parking, while the fenced-in front and backyard offer additional outdoor space and established landscaping. Updates since 2020 include the remodeled kitchen, new carpet, finished garage, vinyl fencing, basement flex room, downstairs bathroom shower door, and more!
- Listing Status:
- Active
- Date Added:
- August 27, 2026
- Data Last Updated:
- October 9, 2026 at 1:58AM
- Listing Office:
- Dauby Real Estate : 812-777-4611
- Listing Agent:
- Trae Dauby : 812-777-4611
- MLS ID:
- 202635282
- General: Brick
- Style: Cabin/CottageOne Story
- School District: Evansville-Vanderburgh School Corp.
- Driveway: Concrete
- Zoning: WESTERN TERR L 9 BL 382-05-22-018-128.009-025
- Fencing: MetalPicketPrivacy
- Water: Public
- Sewer: Public
This listing courtesy of Trae Dauby , Dauby Real Estate
Monthly Payment
- Principal & Interest $
- Property Taxes $
- Home Insurance $
- VA Funding Fee $