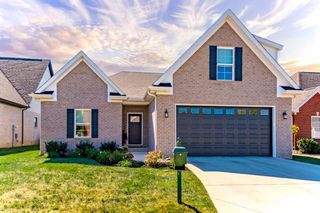
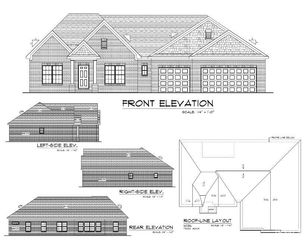
4404 Violet Drive, Evansville, IN 47725
- 4 beds |
- 4 baths |
- 2,448 sqft
 Single-Family Home
  Built in 2026
  0.32acre lot
 3 car garage
  $214/sqft
  Listed 1 month ago
Property Description
Welcome to 4404 Violet Drive, a stunning new-construction ranch offering 2,448 square feet, 4 bedrooms, 3.5 baths, and a three-car garage. The spacious open-concept design features beautiful hard-surface flooring, abundant natural light, and an inviting great room with a tiled fireplace and custom built-ins. The impressive kitchen showcases quartz countertops, a large island with seating, white cabinetry, stainless steel appliances, a gas cooktop with vent hood, and stylish pendant lighting. A generous walk-in pantry provides exceptional storage plus a dedicated countertop area ideal for small appliances or a coffee station. The primary suite features a beautifully appointed bath with dual vanities, a makeup area, and a large tiled walk-in shower. Modern black fixtures and thoughtfully selected lighting add style throughout. Outside, enjoy the covered back patio and peaceful wooded backdrop. This beautifully finished, move-in-ready home combines the ease of one-level living.
- Listing Status:
- Active
- Date Added:
- August 14, 2026
- Data Last Updated:
- October 9, 2026 at 7:58AM
- Listing Office:
- ERA FIRST ADVANTAGE REALTY, INC : 812-858-2400
- Listing Agent:
- Christie Martin : 812-455-6789
- MLS ID:
- 202633471
- General: Brick
- Style: RanchOne Story
- Roofing: Shingle
- School District: Evansville-Vanderburgh School Corp.
- Driveway: Concrete
- Zoning: GREEN RIVER MEADOWS SEC 2 LOT 2482-04-26-002-948.018-019
- Water: Public
- Sewer: Public
This listing courtesy of Christie Martin , ERA FIRST ADVANTAGE REALTY, INC
Monthly Payment
- Principal & Interest $
- Property Taxes $
- Home Insurance $
- VA Funding Fee $