4432 Violet Drive, Evansville, IN 47725
- 4 beds |
- 3 baths |
- 2,370 sqft
 Single-Family Home
  Built in 2026
  0.32acre lot
 3 car garage
  $222/sqft
  Listed 4 months ago
Property Description
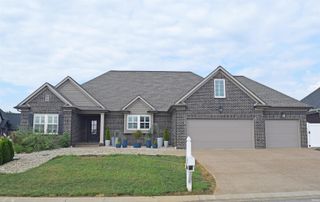
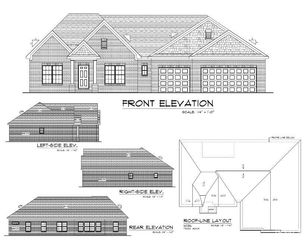
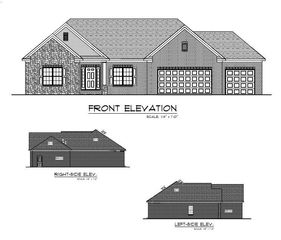
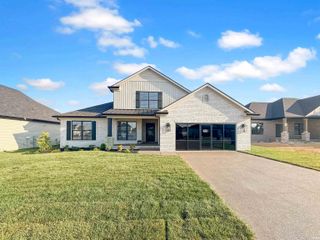
Under Construction estimated completion mid September. Pictures are of Similar Home being built. Great Newburgh location within minutes of all the conveniences. This home site provides great curb appeal for this American Craftsman style home. The open floor plan with 9' ceilings provides a spacious feel. The large windows light the home and show off the kitchen area which includes shaker style cabinets, soft close doors and drawers, SS appliances, eating/working island, quarts tops and tiled backsplash. The home also includes craftsman trim detail and doors. The master suite includes a tray ceiling, walk-in closet, a double bowl vanity with quartz tops, Linen cabinet, 5' walk-in tiled shower with frameless glass door. The laundry room is conveniently located off the kitchen and includes cabinet storage. Upstairs has a very large 4th bedroom with Half Bath. Perfect for extra space! From the kitchen a full view glass door leads to a covered patio area where you can enjoy the outdoors. Attic storage upstairs has flooring with extra space! *This is a quality built Chapman home it includes a 2/10 Home builder Warranty, 97% gas furnace, 15.2 seer AC, Tankless water heater, Low E windows, R17 walls, R40 Ceilings and Countless other steps to insure a high energy efficient home. Lifetime Warranty on Roof!
- Listing Status:
- Active
- Date Added:
- June 4, 2026
- Data Last Updated:
- October 9, 2026 at 7:58AM
- Listing Office:
- F.C. TUCKER EMGE : 812-386-6200
- Listing Agent:
- David Williams : 812-664-7698
- MLS ID:
- 202621773
- General: BrickVinyl
- Style: RanchOne and Half Story
- Roofing: AsphaltDimensional Shingles
- School District: Evansville-Vanderburgh School Corp.
- Driveway: Aggregated
- Zoning: GREEN RIVER MEADOWS SEC 2 LOT 2682-04-26-002-948.020-019
- Water: Public
- Sewer: Public
This listing courtesy of David Williams , F.C. TUCKER EMGE
Monthly Payment
- Principal & Interest $
- Property Taxes $
- Home Insurance $
- VA Funding Fee $